Our discovery score gives up to 50 points for URA new-sale activity in the last three complete months, 35 for proximity to a mapped MRT station, and 15 for development size. These are browsing signals, not a forecast of demand or returns. Known sold-out projects and projects with actual TOP in the last six months are excluded. Uncertain completion dates are held out where they could fall within that period. Availability must be reconfirmed; choose All projects to browse the full catalogue.
Indicative source-listed prices. Source dates vary by project. Figures may reflect earlier launch pricing; availability and prices require reconfirmation. Coverage includes reviewed URA pipeline projects and verified current-year completions. Further completions and newly announced developments are under review.
A HOME IN THE RIGHT NEIGHBOURHOOD
Explore by location
NSEWNECCDTTE
MRT badges match line colours.Project pins show indicative average PSF.
D25 · Champions Way
Norwood Grand
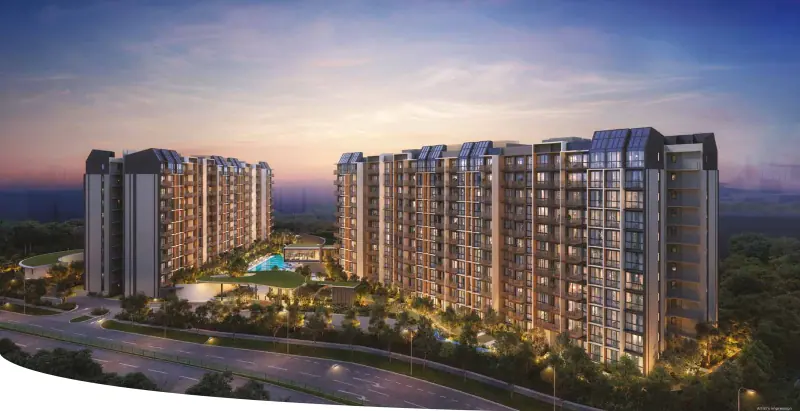
348 homes in four 11-storey blocks at Champions Way, with one-bedroom plus study to four-bedroom layouts. The development includes landscaped pools, a clubhouse and an early childhood development centre.
CDL’s construction update as at 1 September 2026 records actual TOP in August 2026. The older brochure’s vacant-possession and legal-completion deadlines are separate contractual dates.
Norwood Grand price per square foot
$2,073 psf
Indicative average of 10 recorded sales · 2026-09 to 2026-11. All bedroom types.
URA data saved 18 Nov 2026. Data is checked daily; this is a historical transaction average, not an asking price or valuation.
The sample includes the latest five eligible sales, plus all sales in the fifth sale’s month. Fewer sales are used when fewer are available. Sources & PSF methodology
Facilities & surroundings
One to four bedrooms · 50m lap pool · Grand Club
Residence types & layouts
Residence
Recorded size (sq ft)
1-Bedroom + Study · A1S / A1S(P)
495
2-Bedroom · B1 / B1(P)
624
2-Bedroom + Ensuite Study · B1S / B1S(P)
667
2-Bedroom + Study · B2S / B2S(P)
710
3-Bedroom Deluxe · C1 / C1(P)
872
3-Bedroom Deluxe · C2 / C2(P)
883
3-Bedroom + Study · C3S / C3S(P)
904
3-Bedroom Premium + Study · C4PS / C4PS(P)
1044
3-Bedroom Premium + Study · C5PS / C5PS(P)
1044
4-Bedroom Deluxe + Study · D1S / D1S(P)
1173
4-Bedroom Premium + Study · D2PS / D2PS(P)
1313
4-Bedroom Premium + Study · D3PS / D3PS(P)
1335
12 complete plan sheets cover the main types and their stated (P) patio variants, with mirror-unit references and balcony/PES notes retained. The original mix is 31 one-bedroom, 131 two-bedroom, 88 three-bedroom and 98 four-bedroom homes. Study spaces are not counted as bedrooms. Current available stock is confirmed on enquiry.
Location & transport
Near Woodlands South MRT on the Thomson–East Coast Line. The original developer map dates to September 2024 and includes future transport and amenities; confirm their current opening status and school admission criteria separately.
Facilities & site plans
Pools and clubhouse
50m lap pool, kids pool and aqua deck
Gymnasium and dance studio
Changing room with steam room
Function room
Gardens and recreation
Tennis court
East and West BBQ pavilions
Family lounge and social deck
Cabana Garden and second-storey Treetop Walk
Treehouse Playground, Swing Garden and yoga lawn
Tranquil Lawn, Tranquil Swing and reflective pond
Development amenities
Early Childhood Development Centre at 4 Champions Way
283 original carpark lots, including designated EV and accessible lots
Open the available plan sheets below. Refer to printed dimensions and the developer’s final contractual documents; original unit counts do not establish current availability.
The published schedule specifies porcelain tiles in living/dining areas and vinyl flooring in bedrooms. B1S studies also use vinyl. Kitchens have quartz worktops; built-in wardrobes are specified.
Kitchen equipment
Induction hobs apply to A1S, B1, B1S, B2S and C3S types, including their (P) variants. Other listed types use gas hobs. An oven, hood, fridge and washer-dryer are specified.
Ceiling heights
The schedule lists 2.70m for living/dining and bedrooms; C1/C2 studies are 2.40m. Local bulkheads and service areas differ. Refer to the chosen unit’s final schedule.
Smart home and cooling
A living-room ceiling fan, smart gateway, camera, main-door lock and lighting module are listed. Smart air-conditioning control covers the living room and master bedroom.
Balcony screens and final provisions
Optional balcony screens are installed at the owner’s cost. These are published original specifications; confirm final provisions, equipment and any subsequent changes for the chosen unit.
Developer artist’s impressions and illustrative interiors from the October 2024 brochure. They describe the original design, not photographs of the completed development or a promise of current furnishings.
Current prices & viewing
Pricing on request. Confirm current prices, unit availability and viewing arrangements with us. Recorded transactions are historical and do not confirm which units are available today.
Wynwood Grand is an upcoming executive condominium at Woodlands Drive 17. CDL’s current announcement lists an estimated 430 homes with 99-year tenure. Detailed layouts, facilities and launch pricing are awaiting release.
TOP to be confirmed Upcoming · developer announced