Our discovery score gives up to 50 points for URA new-sale activity in the last three complete months, 35 for proximity to a mapped MRT station, and 15 for development size. These are browsing signals, not a forecast of demand or returns. Known sold-out projects and projects with actual TOP in the last six months are excluded. Uncertain completion dates are held out where they could fall within that period. Availability must be reconfirmed; choose All projects to browse the full catalogue.
Indicative source-listed prices. Source dates vary by project. Figures may reflect earlier launch pricing; availability and prices require reconfirmation. Coverage includes reviewed URA pipeline projects and verified current-year completions. Further completions and newly announced developments are under review.
A HOME IN THE RIGHT NEIGHBOURHOOD
Explore by location
NSEWNECCDTTE
MRT badges match line colours.Project pins show indicative average PSF.
D12 · Boon Teck Road · Balestier
The Bronze
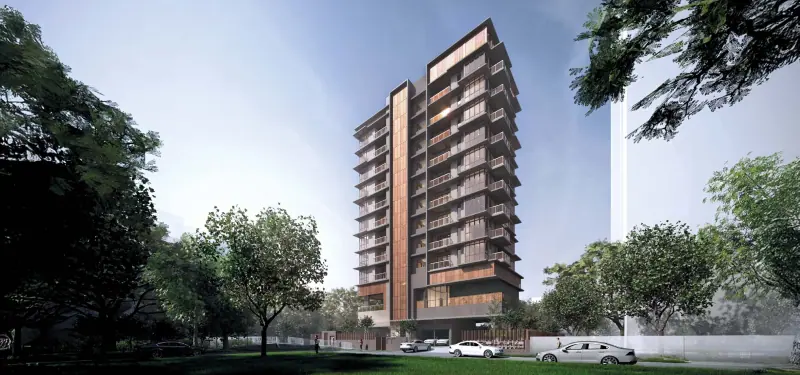
A freehold development of 27 homes at Boon Teck Road, comprising one 11-storey residential building. Two- and three-bedroom homes occupy levels 3 to 11, with three residences on each floor and shared facilities on level 2.
Listed under New Launch on Amerald Land's official portfolio (checked 20 September 2026)
The developer states expected vacant possession on 1 December 2028 and legal completion on 1 December 2031. Neither is an explicit TOP forecast; TOP remains to be confirmed.
The Bronze indicative PSF
No eligible recorded transaction average is available in the saved data. Pricing is on request.
Residence types & layouts
Residence
Recorded size (sq ft)
2 bedrooms · C1
775
2 bedrooms · C2
797
3 bedrooms · D1
1259
C1: 72 sq m, stack 02; C2: 74 sq m, stack 03; D1: 117 sq m, stack 01. Each type has nine homes on levels 3–11: 18 two-bedroom and nine three-bedroom residences in total. Square-foot figures are rounded conversions. Brochure areas include air-conditioner ledges, balconies and strata void where applicable; estimates are subject to final survey. This original distribution does not show current availability.
Location & transport
The brochure places the development in the Novena planning area near Balestier Market, Shaw Plaza and Zhongshan Mall. It quotes approximately 1 km / 15 minutes on foot to Toa Payoh MRT; this is the developer's route estimate, not independently measured. Its location map uses March 2026 information and is not to scale. School admission and home-school distances require the relevant authority's confirmation. SLA OneMap identifies The Bronze at the same address and postal code; the map pin is an approximate building location, not a verified entrance.
Facilities & site plans
Level 2 leisure
Swimming pool and pool deck
Gymnasium
BBQ area with BBQ equipment
Outdoor shower and accessible toilet
Access and parking
Pedestrian entrance and lift lobby
Mechanized car parking system
20 car lots plus one accessible lot
10 bicycle spaces
The Bronze floor plans
Open the available plan sheets below. Refer to printed dimensions and the developer’s final contractual documents; original unit counts do not establish current availability.
Two-bedroom C1 and C2 plans include two bathrooms, a household shelter and balcony. The three-bedroom D1 plan also shows a yard. Retained full plan sheets show the original legends, key plans and dimensional scale.
Appliances and fittings
The brochure displays Electrolux and GROHE branding. Exact models and the complete contractual specification schedule are not supplied in the reviewed brochure; confirm them in your chosen unit's sale documents.
Balconies and area notes
Balconies must not be enclosed; only approved balcony screens may be used. Floor areas and plans are subject to final survey and authority-approved changes.
Development particulars
Developer licence C1460. The project details list two lifts per lobby and building-plan approvals dated 12 February and 22 September 2025. The brochure does not establish current prices or availability.
Images and plans from Amerald Land's official e-brochure, reviewed 20 September 2026. All project and interior renderings are artist's impressions; furniture and decorative elements are illustrative. Approved amendments and final sale documents take precedence.
Current prices & viewing
Pricing on request. Confirm current prices, unit availability and viewing arrangements with us. Recorded transactions are historical and do not confirm which units are available today.
Project record checked: 20 September 2026. Dates and availability may change.
Official brochure, all three layout types, site/facility plans, unit distribution and 15 project images reviewed. Exact TOP, current unit prices/availability, full contractual specifications and subsequent amendments remain to be confirmed.
A freehold development of 172 homes at the corner of Saint Barnabas Lane and Serangoon Road. Gardens and pools occupy the first-storey landscape deck, with shared spaces on the second and fourteenth storeys and a roof terrace. Homes range from one bedroom plus study to four-bedroom penthouses.
777 homes in two 40-storey towers in Toa Payoh. The collection ranges from one-bedroom plus study to five-bedroom homes, including dual-key and private-lift layouts.
A confirmed future residential development beside the Kallang River. Frasers Property and Mitsubishi Estate’s 7 April 2026 announcement describes a potential scheme of about 470 homes with a childcare centre. URA subsequently awarded the site on 10 April 2026. The marketing name and detailed approved plans remain to be verified.
Expected TOP 2033 Confirmed land award · marketing details pending