D20 · Bright Hill Drive
Thomson Reserve
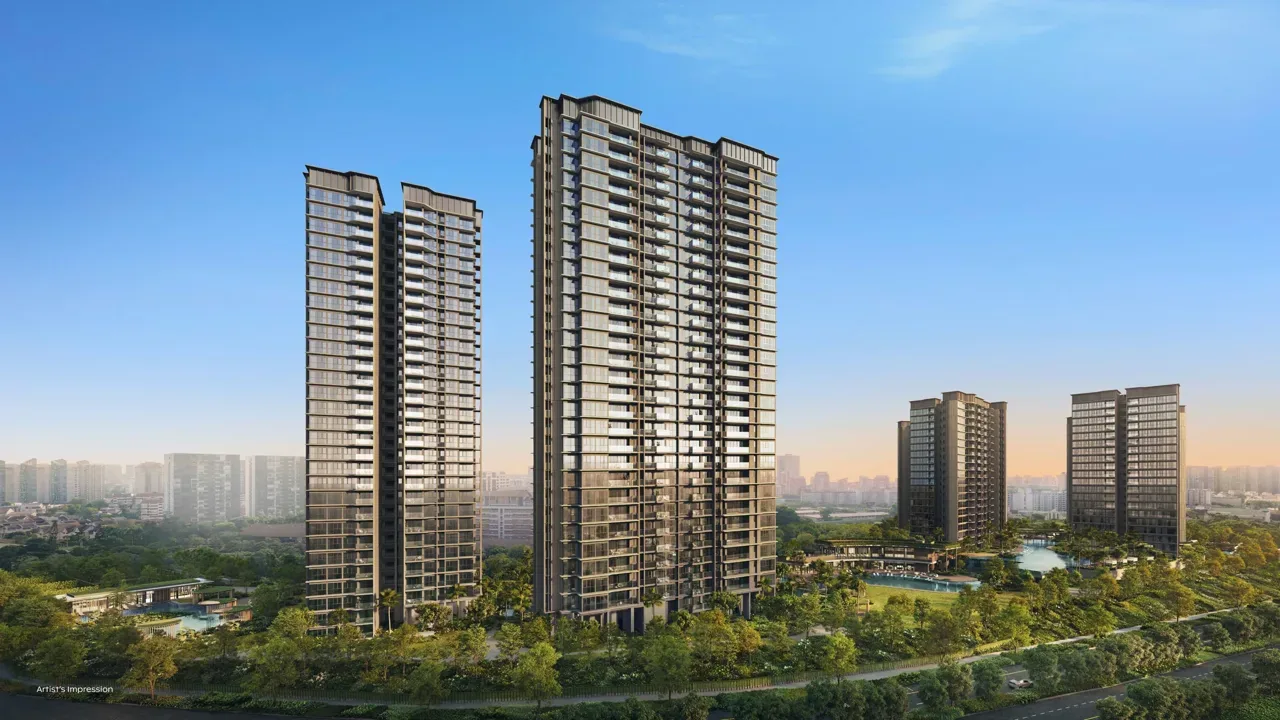
Six residential towers on approximately five hectares at Upper Thomson. The August 2026 presentation introduces the Island Club, Grand Clubhouse and Wellness Club, with more than 80 planned facilities. Four towers have 21 storeys and two have 30 storeys.
Project details
- Location
- 1, 3, 5, 7, 9 & 11 Bright Hill Drive
- District / segment
- D20
- Tenure
- 99-year
- Developer
- CapitaLand Development, UOL & Singapore Land · Tamarind Development Pte. Ltd.
- Residences
- 1268
- Completion
- Expected TOP 2030
- MRT
- Upper Thomson
URA quarterly pipeline, checked 12 September 2026. Forecasts may change.
Residence types & layouts
| Residence | Recorded size (sq ft) |
|---|---|
| 2 bedrooms | To be confirmed |
| 3 bedrooms | To be confirmed |
| 4 bedrooms | To be confirmed |
| 5 bedrooms | To be confirmed |
CapitaLand announces 2-5-bedroom homes. Four reviewed show-unit sheets are available below: BPS1 (732 sq ft), CP1 (1,055 sq ft), DP1(L) (1,367 sq ft) and E1(L) (1,808 sq ft). These examples do not establish the full size range or quantity of each layout. The complete type/stack schedule, current prices and availability remain to be confirmed.
Prices & viewing
Pricing on request. The interactive project page includes available floor plans and indicative average transacted PSF, based on recent recorded sales across all bedrooms. Confirm current prices, unit availability and viewing arrangements with us.
Explore Thomson Reserve →Sources & information status
Project record checked: 20 September 2026. Dates and availability may change.
Four preview show-unit plans reviewed and added alongside the existing presentation gallery. Full development floor plans, detailed type/stack quantities and size ranges, contractual specifications/dates, current prices and availability remain outstanding.