Our discovery score gives up to 50 points for URA new-sale activity in the last three complete months, 35 for proximity to a mapped MRT station, and 15 for development size. These are browsing signals, not a forecast of demand or returns. Known sold-out projects and projects with actual TOP in the last six months are excluded. Uncertain completion dates are held out where they could fall within that period. Availability must be reconfirmed; choose All projects to browse the full catalogue.
Indicative source-listed prices. Source dates vary by project. Figures may reflect earlier launch pricing; availability and prices require reconfirmation. Coverage includes reviewed URA pipeline projects and verified current-year completions. Further completions and newly announced developments are under review.
A HOME IN THE RIGHT NEIGHBOURHOOD
Explore by location
NSEWNECCDTTE
MRT badges match line colours.Project pins show indicative average PSF.
D02 · Anson Road
51 Anson/Anson Centre
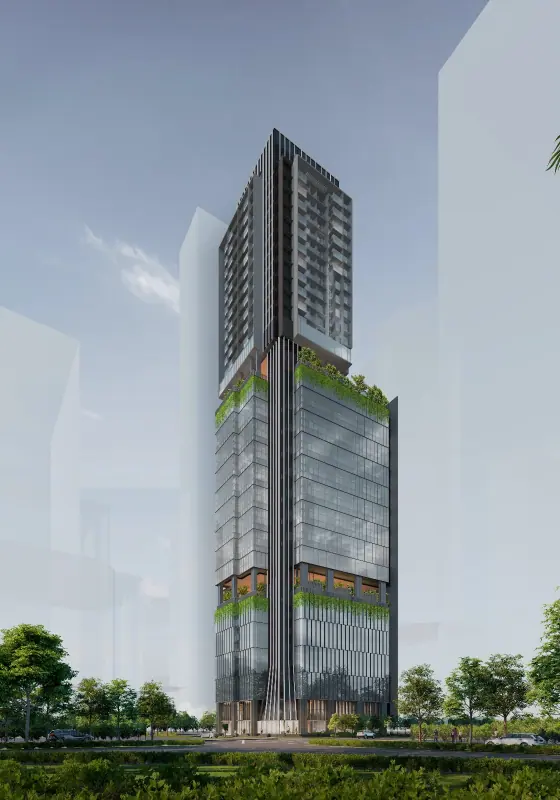
A planned 25-storey mixed-use development at 51 Anson Road by Hong Leong Holdings. Contractor Lum Chang describes residential apartments above commercial and parking levels, with sky terraces and shared facilities. Detailed residential launch materials are still being verified.
82 apartments in the reviewed URA pipeline; final developer schedule pending
Completion
Expected TOP 2028
The reviewed URA Q2 2026 pipeline forecasts TOP in 2028. Lum Chang’s 2025 annual report and current project page instead state construction completion in 2027. These are different dated forecasts, not evidence of actual TOP; developer confirmation is requested. The URA forecast is retained pending reconciliation.
51 Anson/Anson Centre indicative PSF
No eligible recorded transaction average is available in the saved data. Pricing is on request.
Facilities & surroundings
25-storey mixed-use development · Anson Road
Location & transport
The map marks the Anson Centre redevelopment site at Anson Road and Parsi Road. Its named OpenStreetMap footprint matches the contractor’s 51 Anson Road address and a historical location diagram from the Marketing Institute of Singapore. The pin is for orientation; the future residential entrance and walking routes have not been verified.
Home features & specifications
Published construction scope
Lum Chang describes 11 residential storeys, seven commercial storeys, four storeys of parking, a basement car park and two sky-terrace levels. Final apartment layouts, fittings and shared-facility details remain to be confirmed.
Project team
BCA’s Quality Housing Portal lists Hong Leong Holdings as developer, Lum Chang Building Contractors as builder and P&T Consultants as architect. The project is under assessment; this is not a completed quality rating.
Illustration from Lum Chang’s project page, reviewed 14 September 2026. It depicts a proposed design, not completed homes; final details may change.
Current prices & viewing
Pricing on request. Confirm current prices, unit availability and viewing arrangements with us. Recorded transactions are historical and do not confirm which units are available today.
Project record checked: 14 September 2026. Dates and availability may change.
Contractor building configuration, original illustration and BCA project team reviewed. Developer brochure, approved unit mix/plans, tenure, exact residential TOP, specifications, current prices remain requested.
246 freehold residences at 80 Anson Road, occupying Levels 23–45 above Newport Plaza’s offices and serviced apartments. The residential collection ranges from one-bedroom homes to four-bedroom Premium layouts, with a single super penthouse. A roof garden, Club Vista and four sky gardens provide spaces for swimming, working and gathering above the city.