D02 · Anson Road · Tanjong Pagar
Newport Residences
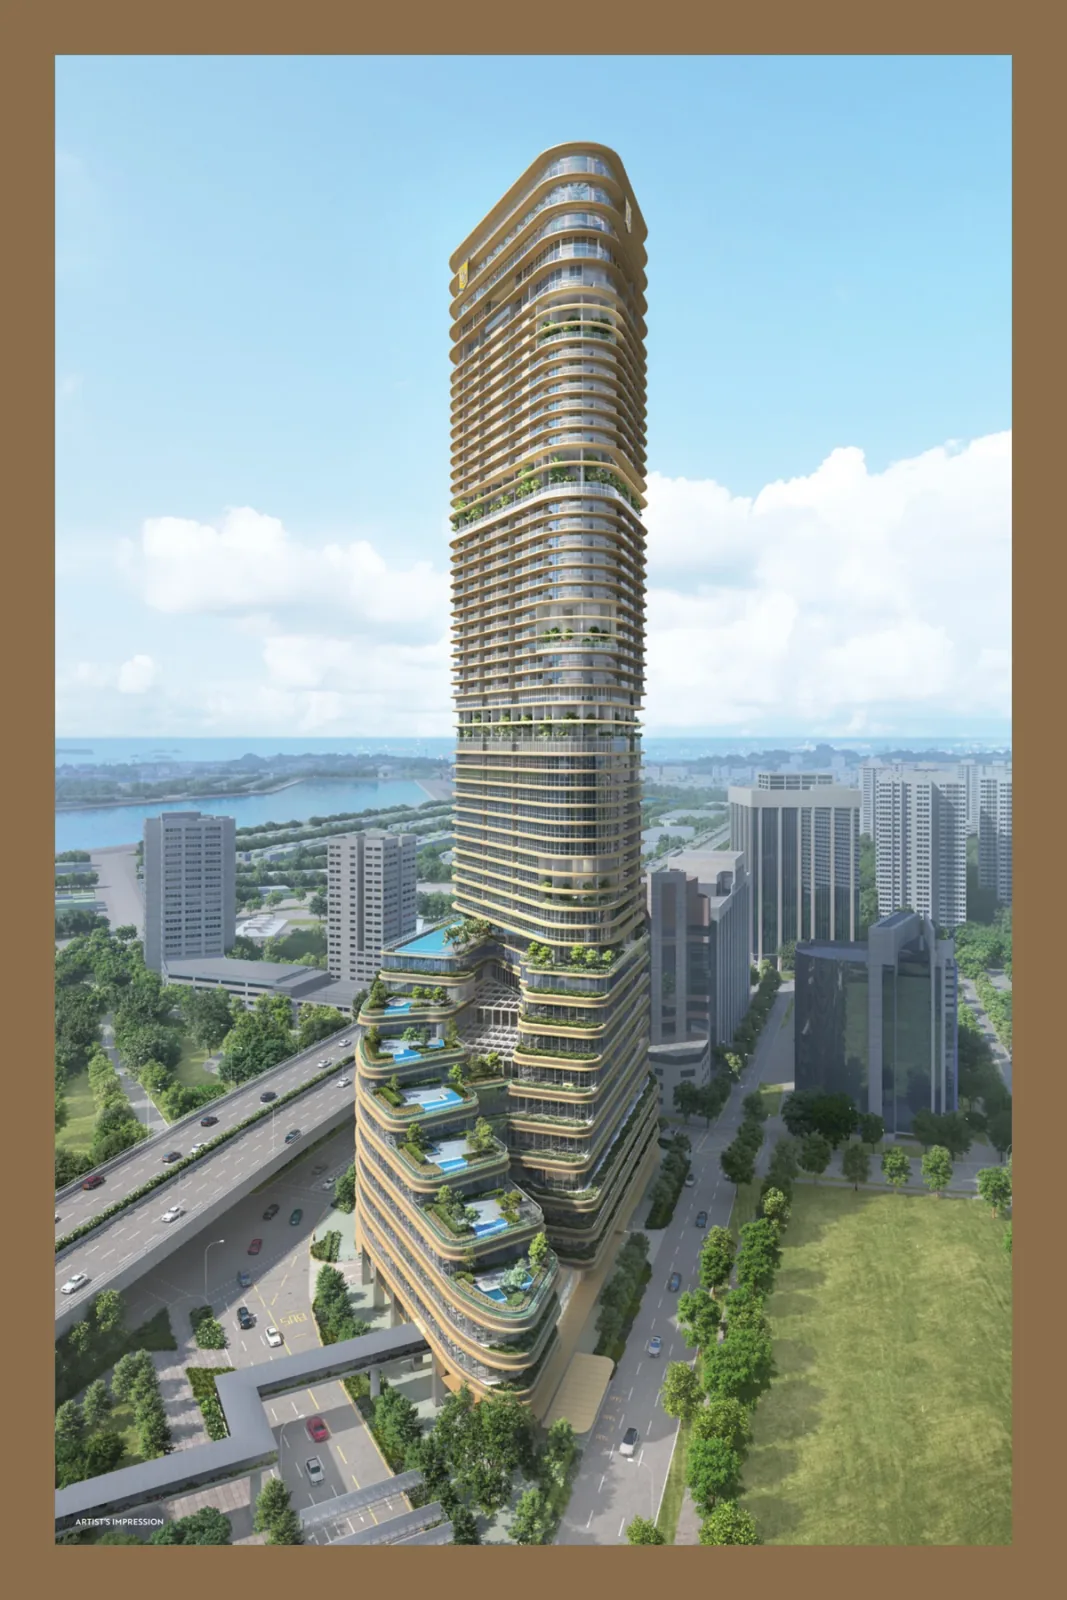
246 freehold residences at 80 Anson Road, occupying Levels 23–45 above Newport Plaza’s offices and serviced apartments. The residential collection ranges from one-bedroom homes to four-bedroom Premium layouts, with a single super penthouse. A roof garden, Club Vista and four sky gardens provide spaces for swimming, working and gathering above the city.
Project details
- Location
- 80 Anson Road
- District / segment
- D02 · CCR
- Tenure
- Freehold
- Developer
- CDL Pisces Commercial Pte Ltd/CDL Pisces Serviced Residences Pte Ltd/Hong Leong Properties Pte Ltd
- Residences
- 246
- Completion
- Expected TOP 2027
- MRT
- Tanjong Pagar
CDL’s construction update as at 1 September 2026 lists expected TOP in 2027. The brochure separately gives expected vacant possession on 1 March 2030 and legal completion on 1 March 2033. Expected dates may change.
Facilities & surroundings
Newport Sky’s roof-level pools, Club Vista on Level 34 and four residential sky gardens.
Residence types & layouts
| Residence | Recorded size (sq ft) |
|---|---|
| 1 bedroom · A1 (13 homes) | 431 |
| 1 bedroom · A2 (35 homes) | 452 |
| 1 bedroom · A3 (21 homes) | 474 |
| 1 bedroom · A4 (15 homes) | 495 |
| 1 bedroom · A5 (2 homes) | 495 |
| 1 bedroom + Study · AS1 (22 homes) | 581 |
| 2 bedrooms · B1 (7 homes) | 646 |
| 2 bedrooms · B2 (6 homes) | 678 |
| 2 bedrooms · B3 (11 homes) | 753 |
| 2 bedrooms Premium · BP1 (6 homes) | 689 |
| 2 bedrooms Premium · BP2 (21 homes) | 710 |
| 2 bedrooms Premium · BP3 (3 homes) | 710 |
| 2 bedrooms Premium + Ensuite Study · BPS1 (18 homes) | 818 |
| 2 bedrooms Premium + Study · BPS2 (15 homes) | 926 |
| 3 bedrooms · C1 (7 homes) | 980 |
| 3 bedrooms Premium · CP1 (15 homes) | 1206 |
| 3 bedrooms Premium + Study · CPS1 (10 homes) | 1227 |
| 4 bedrooms Premium · D1 / D1a (18 homes) | 2067 |
| Super penthouse · SPH (1 home) | To be confirmed |
Original 246-residence distribution, not remaining availability: 245 homes are covered by 18 standard plan sheets, plus one Level 45 super penthouse whose area, bedroom count and plan are not provided in the reviewed brochure. Strata areas include AC ledges, balconies and strata void where applicable; metal canopies are excluded. D1a has the stated high-ceiling variation with the same 2,067 sq ft area.
Prices & viewing
Pricing on request. The interactive project page includes available floor plans and indicative average transacted PSF, based on recent recorded sales across all bedrooms. Confirm current prices, unit availability and viewing arrangements with us.
Explore Newport Residences →Sources & information status
Project record checked: 14 September 2026. Dates and availability may change.
Developer brochure, original distribution and published typical-unit specifications reviewed; super-penthouse material, current pricing and later unit-specific amendments requested