Our discovery score gives up to 50 points for URA new-sale activity in the last three complete months, 35 for proximity to a mapped MRT station, and 15 for development size. These are browsing signals, not a forecast of demand or returns. Known sold-out projects and projects with actual TOP in the last six months are excluded. Uncertain completion dates are held out where they could fall within that period. Availability must be reconfirmed; choose All projects to browse the full catalogue.
Indicative source-listed prices. Source dates vary by project. Figures may reflect earlier launch pricing; availability and prices require reconfirmation. Coverage includes reviewed URA pipeline projects and verified current-year completions. Further completions and newly announced developments are under review.
A HOME IN THE RIGHT NEIGHBOURHOOD
Explore by location
NSEWNECCDTTE
MRT badges match line colours.Project pins show indicative average PSF.
D07 · Beach Road · Golden Mile
Aurea
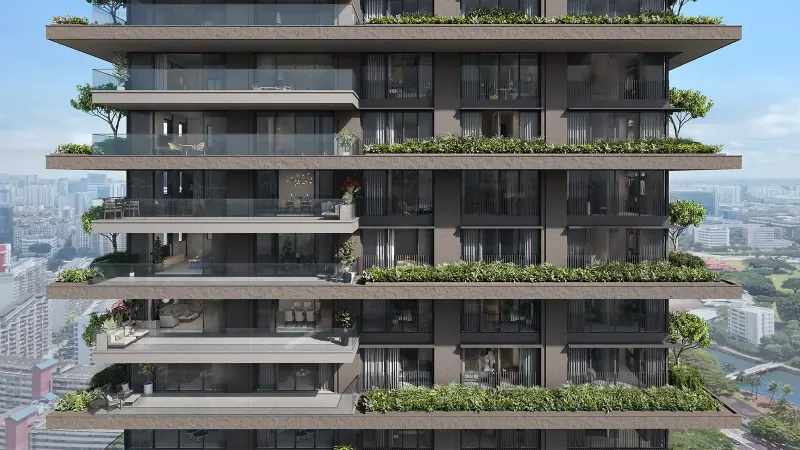
A 45-storey residential tower linked by an elevated bridge to the conserved Golden Mile building. Aurea has 188 homes, from two-bedroom residences to larger Sky Villa homes and penthouses. Commercial premises in The Golden Mile are separate from these residences.
Far East Organization & Perennial Holdings (GMC Property Pte. Ltd.)
Residences
188
Completion
Expected TOP 2029
MRT
Nicoll Highway
Launch status
Launched
Developer-estimated TOP Q2 2029, checked 12 September 2026. This is separate from contractual vacant possession.
Aurea price per square foot
$2,882 psf
Indicative average of 7 recorded sales · 2026-07 to 2026-11. All bedroom types.
URA data saved 18 Nov 2026. Data is checked daily; this is a historical transaction average, not an asking price or valuation.
The sample includes the latest five eligible sales, plus all sales in the fifth sale’s month. Fewer sales are used when fewer are available. Sources & PSF methodology
Residence types & layouts
Residence
Recorded size (sq ft)
2 bedrooms · B1/B1H
635
2 bedrooms · B2/B2H
646
2 bedrooms · B3/B3H
710
3 bedrooms · C1/C1H
1001
4 bedrooms · D1/D1H/D1g/D1Hg
1442
4 bedrooms premium · D2/D2H/D2g/D2Hg
1798
5 bedrooms · Sky Villa
To be confirmed
Penthouse · up to 6 bedrooms
To be confirmed
Published type sizes cover the Prestige and Signature collections. Sky Villa and penthouse sizes and detailed plans require confirmation. Sizes are strata areas; consult the selected plan for balconies, air-conditioning ledges and other included areas. This is the original type range, not current availability.
Location & transport
The developer lists a five-minute walk to Nicoll Highway MRT and a nine-minute walk to Lavender MRT. Golden Mile Food Centre, Kampong Glam and Kallang Riverside Park are nearby. Walking times are developer estimates and depend on the route.
Open the available plan sheets below. Refer to printed dimensions and the developer’s final contractual documents; original unit counts do not establish current availability.
The developer identifies private lift access for Signature four-bedroom homes and the Sky Villa collection. Confirm the exact arrangement on the selected unit plan.
Two-bedroom kitchen
The developer’s 11 February 2025 provision sheet lists a Franke sink and mixer, plus Smeg 60 cm hood, two-zone induction hob, oven, washer-dryer and freestanding refrigerator for the two-bedroom homes. This is a dated provision schedule; confirm the selected unit’s final sale specification.
Four-bedroom premium kitchen
The four-bedroom premium schedule lists a Franke sink and mixer, plus Miele 90 cm hood, three-burner gas hob, oven, combi-steam oven, built-in refrigerator and freezer, under-counter wine fridge, dishwasher, washing machine and dryer. These provisions should not be assumed for other home categories.
Bathroom provisions
The two-bedroom and four-bedroom premium sheets identify Laufen basins, TOTO sanitary ware, TECE flush controls and FIMA fittings. FIMA finishes are chrome for Prestige and black chrome for Signature. The four-bedroom premium master bathroom has two basins; its additional illustrated TOTO provision is marked for the master bathroom only.
Smart home by collection
The schedule includes a home gateway, air-conditioning control and video doorbell. Lighting control covers one point in Prestige, two in Signature and E1/E2/E2g Sky Villas, and four in PH1/PH2. Signature and Sky Villa private-lift lobby locks add facial recognition; this is not listed for Prestige homes. Lobby intercom, QR invitations and facility booking are scheduled for all homes.
Acoustic screens
Operable bedroom acoustic screens are scheduled for common bedrooms facing Nicoll Highway in the low-register D1, D1g, D2 and D2g homes. The presentation also identifies balcony acoustic provisions. Check the selected unit drawing; the bedroom-screen provision does not apply uniformly to all homes.
Showflat and actual home
The B2H and D2Hg showflat presentation distinguishes base provisions from interior-design treatments. Loose furniture, feature walls, some cabinetry, lighting and removed partitions shown in the showflat are not standard inclusions. Use the approved unit plan and final specification when comparing a home.
Developer artist’s impressions. Plans and provisions are subject to the approved sale documents.
Current prices & viewing
Pricing on request. Confirm current prices, unit availability and viewing arrangements with us. Recorded transactions are historical and do not confirm which units are available today.
Project record checked: 14 September 2026. Dates and availability may change.
Developer gallery and standard plans plus dated showunit/base-provision schedule reviewed. Sky Villa/penthouse layouts and sizes, full contractual specifications and current availability remain to confirm.
99-year leasehold · 212 residences · King Albert Park MRT
212 three- to five-bedroom homes across eleven low-rise blocks at Holland Link. Nordic-inspired architecture, a 50m hilltop lap pool, landscaped decks and a bath house shape a development designed around family living and quieter spaces for rest.
380 homes in five blocks at Bukit Timah Turf City, with two 19-storey blocks and three 10-storey blocks. Frasers Property, CSC Land Group and Sekisui House hold equal stakes in the developer consortium. ONG&ONG is the architect and interior designer; Ecoplan Asia designs the landscape. Luxury and Pinnacle collections offer different layouts and provisions.
Hill House comprises 72 homes at 11 Institution Hill in River Valley. Its one-, 1+1-, two- and three-bedroom layouts occupy the third to tenth storeys, with communal spaces on the second storey and roof terrace. The developer portfolio lists developer sales as sold out.
246 freehold residences at 80 Anson Road, occupying Levels 23–45 above Newport Plaza’s offices and serviced apartments. The residential collection ranges from one-bedroom homes to four-bedroom Premium layouts, with a single super penthouse. A roof garden, Club Vista and four sky gardens provide spaces for swimming, working and gathering above the city.