D19 · 6 & 8 Jalan Bunga Rampai
Bartley Vue
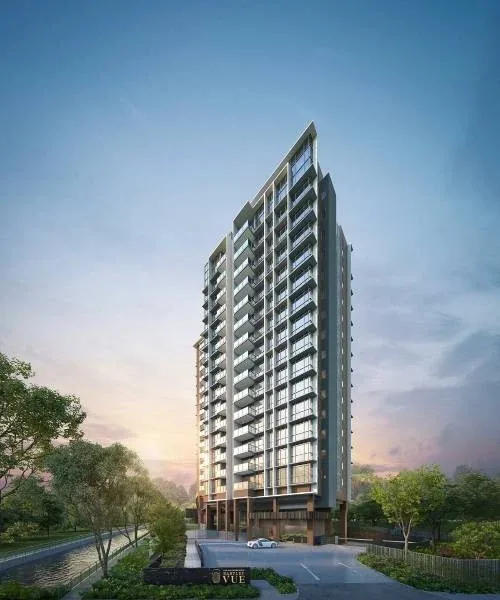
A completed 115-home development at Jalan Bunga Rampai, comprising two 16-storey residential towers. The landscape brings together a 30 m lap pool, pavilions, play areas and spaces for fitness and gatherings. Wee Hur announced TOP on 23 April 2026 and that the original development was fully sold.
Project details
- Location
- 6 & 8 Jalan Bunga Rampai
- District / segment
- D19
- Tenure
- 99-year leasehold
- Developer
- Wee Hur (Bartley) Pte Ltd
- Residences
- 115
- Completion
- TOP 2026
- MRT
- Bartley
- Developer sales
- Sold out
The developer’s 13 May 2026 SGX announcement records actual TOP on 23 April 2026. This takes precedence over old launch forecasts.
Facilities & surroundings
115 homes · TOP obtained April 2026 · 2–4 bedrooms
Residence types & layouts
| Residence | Recorded size (sq ft) |
|---|---|
| 2 bedrooms · 2a · 13 homes | 657 |
| 2 bedrooms penthouse · 2a-P · 1 home | 797 |
| 2 bedrooms · 2b · 27 homes | 732 |
| 2 bedrooms penthouse · 2b-P · 2 homes | 861 |
| 2 bedrooms · 2c · 13 homes | 732 |
| 2 bedrooms penthouse · 2c-P · 1 home | 850 |
| 3 bedrooms · 3a · 13 homes | 947 |
| 3 bedrooms penthouse · 3a-P · 1 home | 1087 |
| 3 bedrooms · 3b · 13 homes | 1044 |
| 3 bedrooms penthouse · 3b-P · 1 home | 1259 |
| 3 bedrooms · 3c · 14 homes | 1066 |
| 3 bedrooms penthouse · 3c-P · 1 home | 1270 |
| 4 bedrooms + study · 4a · 14 homes | 1356 |
| 4 bedrooms + study penthouse · 4a-P · 1 home | 1539 |
The original distribution totals 115 homes across 14 variants, not current availability. Eight complete sheets include all 14 original variants: seven later plan sheets plus the April 2022 brochure’s complete 3b/3b-P drawing. The 3b-P penthouse at #16-08 is 117 sq m / 1,259 sq ft, including 20 sq m / 215 sq ft of ceiling void above living and dining, not extra usable floor space. The later standard 3b drawing is retained. Original and revised drawings may differ; confirm the latest approved plan and final survey for the selected home. Areas include AC ledges, balconies and PES where marked.
Prices & viewing
Pricing on request. The interactive project page includes available floor plans and indicative average transacted PSF, based on recent recorded sales across all bedrooms. Confirm current prices, unit availability and viewing arrangements with us.
Explore Bartley Vue →Sources & information status
Project record checked: 14 September 2026. Dates and availability may change.
Eight complete plan sheets include all 14 original variants, with the 3b-P shown from its dated brochure. Current approved 3b-P amendments, specifications, balcony-screen drawing and resale availability remain to confirm.