D19 · Lorong Chuan
Chuan Park
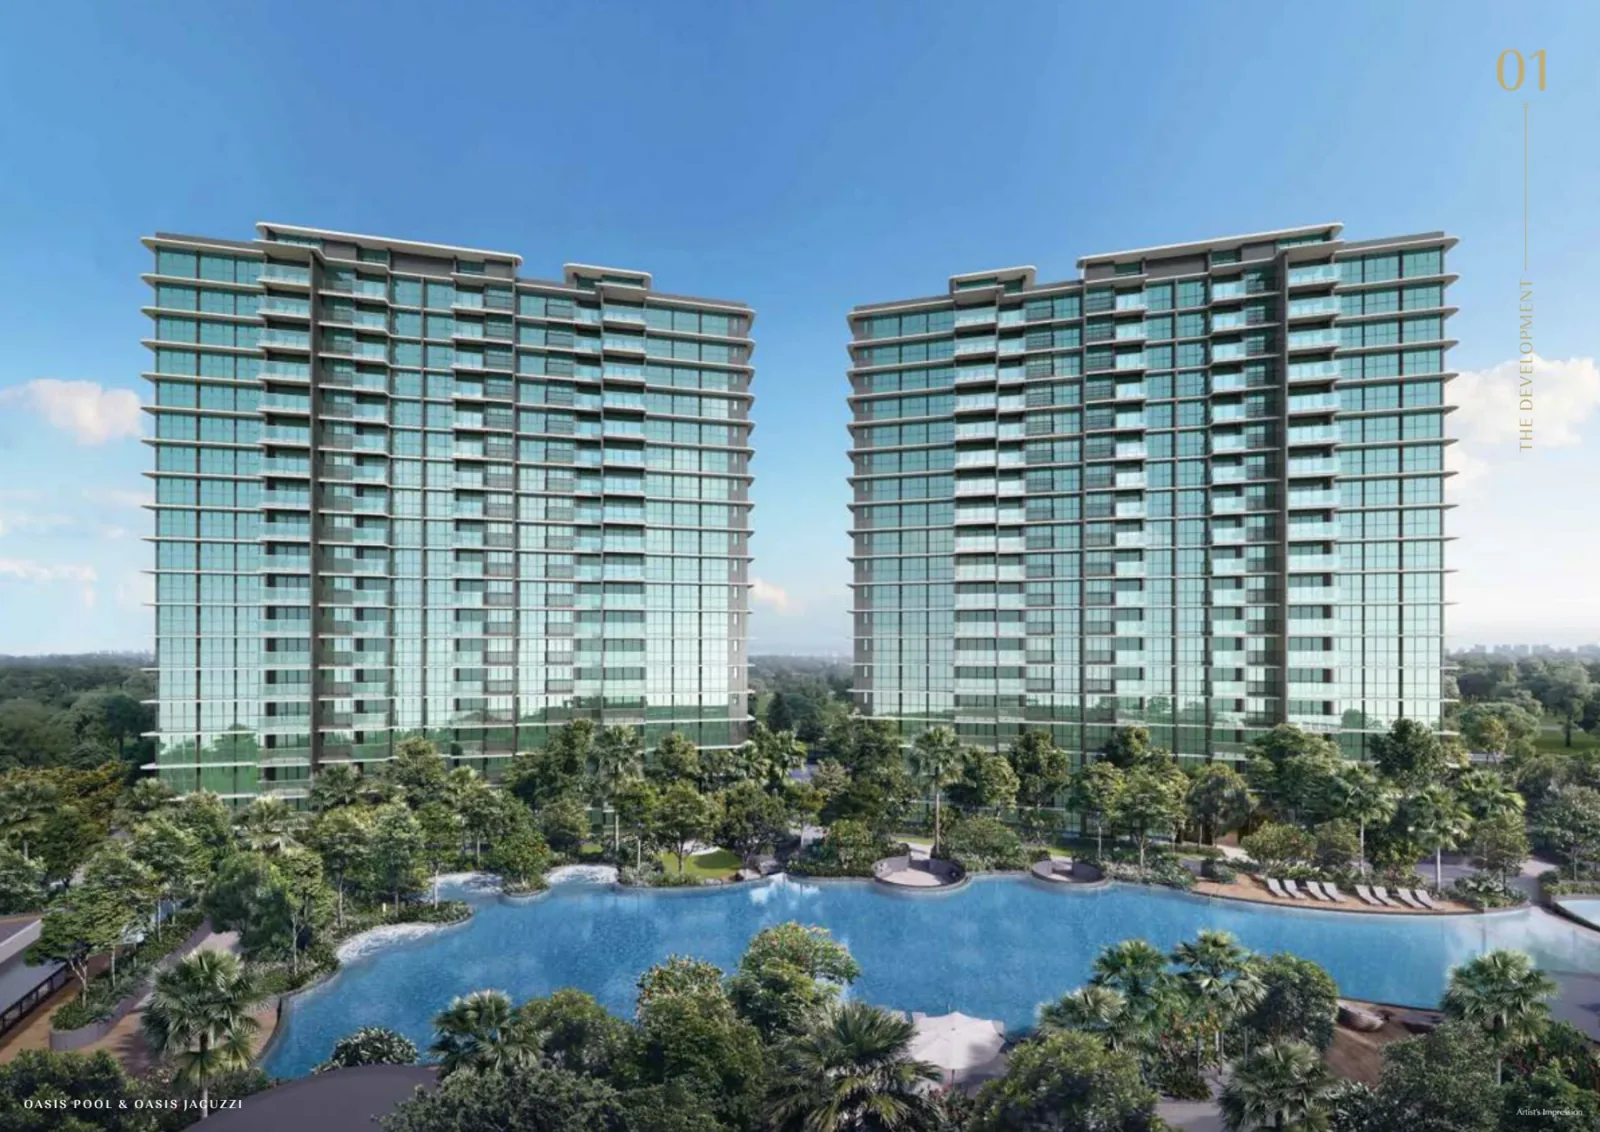
A 916-home development beside Lorong Chuan MRT, with three 22-storey and two 19-storey blocks. The original mix ranges from two to five bedrooms, including two-bedroom plus study homes and upper-floor variants. Landscaped facilities include the Oasis Pool, a 50m lap pool, family recreation and garden pavilions.
Project details
- Location
- 242, 244, 246, 248 and 250 Lorong Chuan
- District / segment
- D19 · OCR
- Tenure
- 99-year leasehold
- Developer
- Chuan Park Development Pte. Ltd. · Kingsford Development
- Residences
- 916
- Completion
- Expected TOP 2027
- MRT
- Lorong Chuan
The URA Q2 2026 pipeline, checked on 12 September 2026, lists expected TOP in 2027. This is a dated forecast subject to change. Kingsford’s website and brochure separately state vacant possession on 30 September 2028; a current developer TOP confirmation is requested.
Facilities & surroundings
916 homes · Lorong Chuan · Oasis Pool
Residence types & layouts
| Residence | Recorded size (sq ft) |
|---|---|
| 2 bedrooms · B1 · 104 homes | 700–829 |
| 2 bedrooms + study · B2 · 195 homes | 732–872 |
| 2 bedrooms + study · B2a · 104 homes | 743–883 |
| 3 bedrooms · C1 · 44 homes | 915–1109 |
| 3 bedrooms · C1a · 104 homes | 936–1119 |
| 3 bedrooms · C1b · 42 homes | 958 |
| 3 bedrooms · C2 · 80 homes | 1023–1206 |
| 3 bedrooms · C2a · 57 homes | 1033 |
| 3 bedrooms · C3 · 60 homes | 1206–1485 |
| 3 bedrooms · C3a · 22 homes | 1206–1496 |
| 3 bedrooms · C3b · 22 homes | 1227–1507 |
| 4 bedrooms · D1 · 38 homes | 1335–1615 |
| 4 bedrooms · D2 · 22 homes | 1389–1679 |
| 5 bedrooms · E1 · 22 homes | 1550–1841 |
The 14 complete plan families cover 68 variants and all 916 original homes, not remaining availability. Areas are stated in square metres in the developer brochure; displayed square-foot figures are approximate rounded conversions. Published areas include AC ledges, balcony or PES, and marked strata voids. RC ledges and non-strata voids are excluded. Upper-floor U variants include high-ceiling space, not additional usable floor area.
Prices & viewing
Pricing on request. The interactive project page includes available floor plans and indicative average transacted PSF, based on recent recorded sales across all bedrooms. Confirm current prices, unit availability and viewing arrangements with us.
Explore Chuan Park →Sources & information status
Project record checked: 14 September 2026. Dates and availability may change.
Developer brochure,14 family overview sheets and123 individual Annex B3 plans reconciled to916 original homes; current TOP,specifications and availability remain to confirm.