D17 · Flora Drive
Kassia
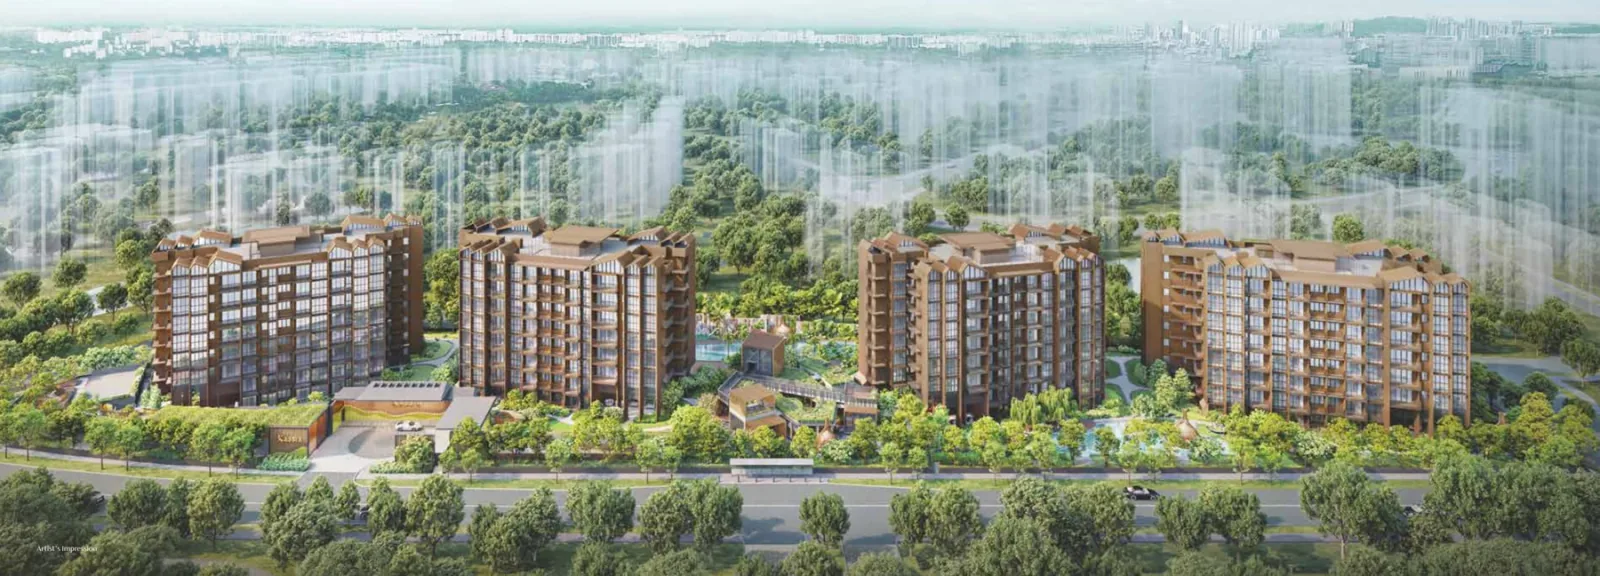
276 freehold homes in four eight-storey blocks on Flora Drive. Kassia is developed by Tripartite Developers, a joint venture of Hong Leong Holdings, City Developments Limited and TID. Its landscaped grounds include a three-level clubhouse, a 50-metre lap pool, gardens and spaces for play and relaxation.
Project details
- Location
- 31, 33, 37 & 39 Flora Drive
- District / segment
- D17 · OCR
- Tenure
- Freehold
- Developer
- Tripartite Developers Pte Ltd
- Residences
- 276
- Completion
- Expected TOP 2027
TID’s developer page lists tentative TOP in 2027. CDL’s release dated 6 July 2024 estimated November 2027. These forecasts may change; they are separate from the contractual vacant-possession deadline of 1 November 2029.
Facilities & surroundings
Freehold homes with one- to four-bedroom layouts, including selected Study and Yard configurations.
Residence types & layouts
| Residence | Recorded size (sq ft) |
|---|---|
| 1 bedroom · (1)a (28 homes) | 473.61 |
| 1 bedroom · (1)b (21 homes) | 473.61 |
| 1 bedroom · (1)b1 (3 homes) | 473.61 |
| 1 bedroom + Study · (1+1)a (28 homes) | 548.96 |
| 2 bedrooms · (2)a (28 homes) | 656.6 |
| 2 bedrooms · (2)a1 (4 homes) | 656.6 |
| 2 bedrooms · (2)b (21 homes) | 656.6 |
| 2 bedrooms · (2)b1 (3 homes) | 656.6 |
| 2 bedrooms · (2)c (14 homes) | 656.6 |
| 2 bedrooms · (2)c1 (2 homes) | 656.6 |
| 2 bedrooms + Study · (2+1)a (28 homes) | 753.47 |
| 2 bedrooms + Study · (2+1)a1 (4 homes) | 753.47 |
| 2 bedrooms + Study · (2+1)b1 (4 homes) | 775 |
| 3 bedrooms · (3)a (6 homes) | 925.7 |
| 3 bedrooms · (3)b (18 homes) | 904.17 |
| 3 bedrooms with Yard · (3Y)a (28 homes) | 1054.86 |
| 3 bedrooms with Yard · (3Y)a1 (4 homes) | 1054.86 |
| 4 bedrooms · (4)a (28 homes) | 1345.49 |
| 4 bedrooms · (4)a1 (4 homes) | 1345.49 |
Original 276-home distribution across 19 layouts, not remaining availability. Areas are printed in square metres in the brochure; square-foot figures here are approximate conversions. Study rooms are not counted as additional bedrooms. Full plan sheets retain mirrored-unit, non-strata ledge/service-void and no-hacking annotations; refer to the selected unit’s sale documents.
Prices & viewing
Pricing on request. The interactive project page includes available floor plans and indicative average transacted PSF, based on recent recorded sales across all bedrooms. Confirm current prices, unit availability and viewing arrangements with us.
Explore Kassia →Sources & information status
Project record checked: 14 September 2026. Dates and availability may change.
Developer brochure, all layouts and building specifications reviewed; current prices and requested