Our discovery score gives up to 50 points for URA new-sale activity in the last three complete months, 35 for proximity to a mapped MRT station, and 15 for development size. These are browsing signals, not a forecast of demand or returns. Known sold-out projects and projects with actual TOP in the last six months are excluded. Uncertain completion dates are held out where they could fall within that period. Availability must be reconfirmed; choose All projects to browse the full catalogue.
Indicative source-listed prices. Source dates vary by project. Figures may reflect earlier launch pricing; availability and prices require reconfirmation. Coverage includes reviewed URA pipeline projects and verified current-year completions. Further completions and newly announced developments are under review.
A HOME IN THE RIGHT NEIGHBOURHOOD
Explore by location
NSEWNECCDTTE
MRT badges match line colours.Project pins show indicative average PSF.
D03 · Margaret Drive · Queenstown
Penrith
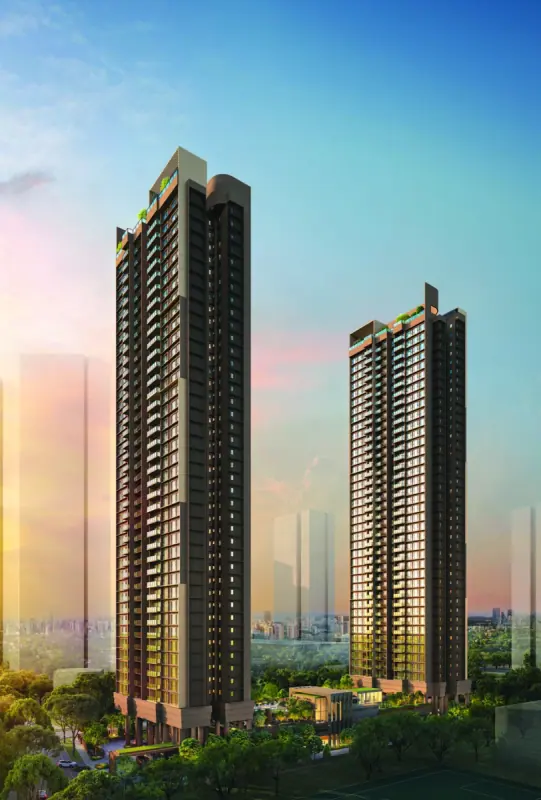
462 homes in two 40-storey towers, developed by Margaret Rise Development Pte. Ltd., a joint venture of Hong Leong Holdings, Hong Realty and GuocoLand. The 99-year lease began on 4 November 2024. The site spans approximately 102,497 sq ft.
Expected TOP 2029 in the URA pipeline retrieved 12 September 2026; subject to change.
Penrith price per square foot
$2,927 psf
Indicative average of 5 recorded sales · 2026-09 to 2026-11. All bedroom types.
URA data saved 18 Nov 2026. Data is checked daily; this is a historical transaction average, not an asking price or valuation.
The sample includes the latest five eligible sales, plus all sales in the fifth sale’s month. Fewer sales are used when fewer are available. Sources & PSF methodology
Facilities & surroundings
Sheltered access to Queenstown MRT, a landscaped pool deck, clubhouse and two level-40 roof gardens.
Residence types & layouts
Residence
Recorded size (sq ft)
2 bedrooms · Type (2)a (76 homes)
614
2 bedrooms premium · Type (2)b (78 homes)
678
3 bedrooms · Type (3)a (78 homes)
786
3 bedrooms · Type (3)b (39 homes)
850
3 bedrooms premium · Type (3)c (39 homes)
936
3 bedrooms premium · Type (3)d (38 homes)
1066
4 bedrooms · Type (4)a (76 homes)
1173
4 bedrooms premium · Type (4)b (38 homes)
1281
Original development mix of 462 homes, not remaining inventory. The four quoted prices are historical launch starting prices announced on 1 October 2025; other layouts require a quotation. They do not represent current availability or the development’s maximum price. Areas include balconies where applicable and are subject to final survey.
Location & transport
A sheltered walkway connects the development’s side gate towards Queenstown MRT. Nearby amenities include Margaret Drive Hawker Centre, IKEA Alexandra, Anchorpoint, Queensway Shopping Centre and Alexandra Canal Linear Park. The developer’s September 2025 map is illustrative and labels future facilities separately. School proximity does not guarantee admission; confirm distances and eligibility with the relevant authorities.
Facilities & site plans
Arrival & everyday access
Arrival Court and guardhouse
Three pedestrian side gates
Bicycle parking at the mezzanine
Early childhood development centre with playground, drop-off and car park
Open the available plan sheets below. Refer to printed dimensions and the developer’s final contractual documents; original unit counts do not establish current availability.
Smart Gateway, digital lockset and smart air-conditioning control for the living/dining area and master bedroom, as shown in the developer brochure.
Optional future additions
Additional bedrooms’ air-conditioning controls, security camera, lighting, appliances, curtains or blinds and smart power plugs are listed as future expansion options, not standard inclusions. Compatible devices, internet access and Wi-Fi are required separately.
Artist’s impressions from the developer’s September 2025 brochure. Furnishings, views and landscaping are illustrative; the approved plans and sale specifications govern the actual provision.
Current prices & viewing
Pricing on request. Confirm current prices, unit availability and viewing arrangements with us. Recorded transactions are historical and do not confirm which units are available today.
99-year leasehold · 596 residences · Great World MRT
596 homes in a 63-storey tower at Zion Promenade, developed by Valerian Residential, a subsidiary of Allgreen Properties. DCA Architects designed the project. One- to five-bedroom homes are complemented by two penthouses; the Promenade Suites on levels 44–62 have private-lift access.
Expected TOP 2030 Sales gallery open · current availability on request