D03 · Zion Promenade · River Valley
Promenade Peak
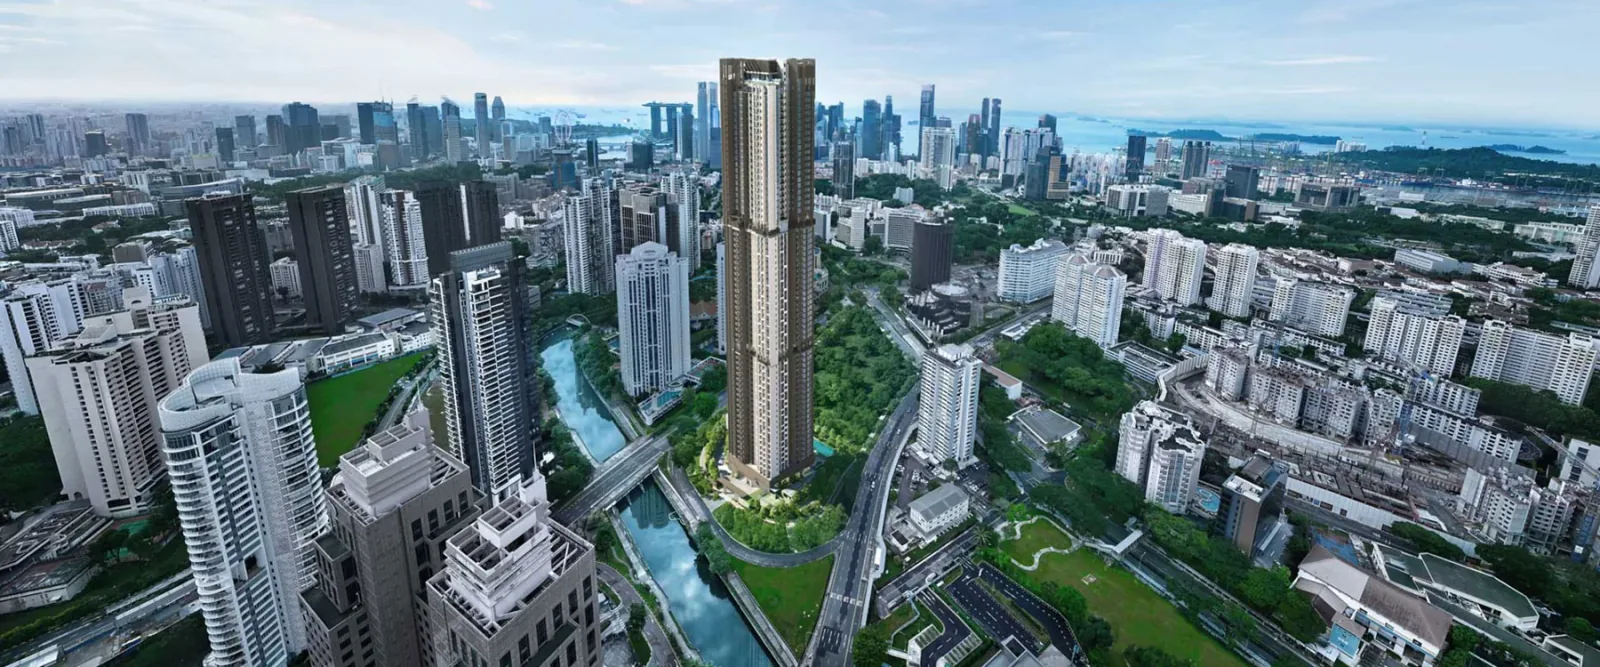
596 homes in a 63-storey tower at Zion Promenade, developed by Valerian Residential, a subsidiary of Allgreen Properties. DCA Architects designed the project. One- to five-bedroom homes are complemented by two penthouses; the Promenade Suites on levels 44–62 have private-lift access.
Project details
- Location
- 1 Zion Promenade, Singapore 169564
- District / segment
- D03 · RCR
- Tenure
- 99-year leasehold
- Developer
- Valerian Residential Pte. Ltd. (subsidiary of Allgreen Properties Limited)
- Residences
- 596
- Completion
- Expected TOP 2030
- MRT
- Great World
- Launch status
- Sales gallery open · current availability on request
URA SPACE lists an expected TOP in 2030 for Zion Road (Parcel B), checked 14 September 2026. This is a government forecast, not an issued TOP or developer guarantee. The brochure’s vacant-possession date of 6 February 2031 and latest notice to complete sale and purchase of 6 February 2034 are separate milestones.
Facilities & surroundings
A 50m lap pool, social spaces on level 22, wellness facilities on level 43 and rooftop pools.
Residence types & layouts
| Residence | Recorded size (sq ft) |
|---|---|
| 1 Bedroom + Study (80 homes) | 527 |
| 2 Bedroom (200 homes) | 657–689 |
| 2 Bedroom + Study (120 homes) | 764–797 |
| 3 Bedroom (80 homes) | 1033–1076 |
| 3 Bedroom Premium (38 homes) | 1163–1195 |
| 4 Bedroom Premium (57 homes) | 1421–1582 |
| 5 Bedroom Premium (19 homes) | 1884 |
| Penthouse (2 homes) | To be confirmed |
Original 596-home mix, not remaining inventory. The 18 dimensioned Annex B3 sheets cover 594 standard homes and carry building-plan approval dated 24 June 2025. PH1 and PH2 are shown in the distribution chart but their sizes and layouts remain unconfirmed. Areas include the stated balconies and, for premium types, private-lift lobbies; marked non-strata AC ledges, other ledges and service voids are excluded. All areas and dimensions are approximate and subject to final survey.
Prices & viewing
Pricing on request. The interactive project page includes available floor plans and indicative average transacted PSF, based on recent recorded sales across all bedrooms. Confirm current prices, unit availability and viewing arrangements with us.
Explore Promenade Peak →Sources & information status
Project record checked: 14 September 2026. Dates and availability may change.
Full developer brochure and 18-page dimensioned Annex B3 reviewed. PH1/PH2 layouts and current areas, current prices and full sale specifications remain unconfirmed. URA forecasts TOP in 2030.