Our discovery score gives up to 50 points for URA new-sale activity in the last three complete months, 35 for proximity to a mapped MRT station, and 15 for development size. These are browsing signals, not a forecast of demand or returns. Known sold-out projects and projects with actual TOP in the last six months are excluded. Uncertain completion dates are held out where they could fall within that period. Availability must be reconfirmed; choose All projects to browse the full catalogue.
Indicative source-listed prices. Source dates vary by project. Figures may reflect earlier launch pricing; availability and prices require reconfirmation. Coverage includes reviewed URA pipeline projects and verified current-year completions. Further completions and newly announced developments are under review.
A HOME IN THE RIGHT NEIGHBOURHOOD
Explore by location
NSEWNECCDTTE
MRT badges match line colours.Project pins show indicative average PSF.
D09 · River Valley · Great World
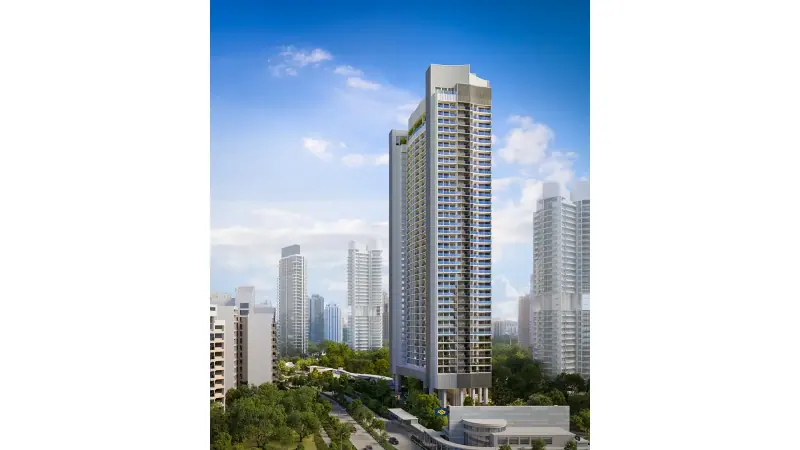
River Green
524 homes in a single 36-storey tower at River Valley Green, with one- to four-bedroom layouts. The development is by Winchamp Investment Pte. Ltd., part of Wing Tai Asia. P&T Consultants is the architect, STX Landscape Architects designed the landscaping, Index Design the interiors and L’Observatoire International the lighting.
Sales launched 2 August 2025 · current availability on request
URA SPACE forecasts TOP in 2029 for River Valley Green (Parcel A), checked 14 September 2026. This is a government forecast, not an issued TOP or developer guarantee. Wing Tai’s older completion estimates differ (2029 in its annual report and 2030 in its launch announcement); the contractual vacant-possession deadline is 30 June 2030. Confirm current timing with the developer.
River Green price per square foot
$3,513 psf
Indicative average of 6 recorded sales · 2026-07 to 2026-10. All bedroom types.
URA data saved 18 Nov 2026. Data is checked daily; this is a historical transaction average, not an asking price or valuation.
The sample includes the latest five eligible sales, plus all sales in the fifth sale’s month. Fewer sales are used when fewer are available. Sources & PSF methodology
Facilities & surroundings
A sheltered route to Great World MRT, 48 facilities and a rooftop terrace, with barrier-free routes and a wheelchair-accessible pool entrance.
Residence types & layouts
Residence
Recorded size (sq ft)
1-Bedroom (70 homes)
420
1-Bedroom + Study (35 homes)
452
2-Bedroom (105 homes)
527
2-Bedroom Premium (140 homes)
603
2-Bedroom + Study (35 homes)
657
3-Bedroom (104 homes)
786–883
4-Bedroom (35 homes)
980
Original 524-home mix, not remaining inventory. Current prices and availability are available on request. Floor areas are approximate; refer to each plan’s non-strata ledge markings, floor-specific variations and sale documents. Do not assume every AC ledge is included in the stated strata area.
Location & transport
The developer describes a sheltered walk of less than one minute to Great World MRT, with access through the station’s linkway to Great World mall. Orchard is one MRT stop away. River Valley Primary School and Kim Seng Linear Park are nearby. Walking times are indicative; school proximity does not establish admission eligibility.
Open the available plan sheets below. Refer to printed dimensions and the developer’s final contractual documents; original unit counts do not establish current availability.
The brochure describes marble, sintered stone and engineered wood palettes, with V-ZUG, Liebherr, GESSI and Villeroy & Boch brands. Confirm exact models, finishes and unit-specific provisions in the sale documents.
Smart-home features
Biometric/PIN digital lock, smart smoke detectors, keyless letterbox, remote air-conditioning control and a smart gateway hub are described in the brochure.
Accessibility
Barrier-free routes, family toilet, varied-height seating and a wheelchair-accessible pool entrance support inclusive use. The Sound Sanctuaries provide quiet spaces.
Transport and energy provisions
The developer brochure lists 150 bicycle lots, 20 EV and 40 EV-ready parking spaces, with solar panels intended to power at least 30% of common areas. This is not a guarantee of individual household savings.
Developer artist’s impressions, interior illustrations and surrounding-area photographs are individually labelled. Interior images are illustrative; furnishings and decor are not necessarily included.
Current prices & viewing
Pricing on request. Confirm current prices, unit availability and viewing arrangements with us. Recorded transactions are historical and do not confirm which units are available today.
Twenty freehold homes at Mount Emily, pairing a three-storey conserved building with basement and attic with a new seven-storey rear annex. One- and two-bedroom homes include garden, premium and two-level loft layouts. Communal spaces include a landscaped courtyard and a sky terrace.
Expected TOP 2027 Offered for sale, according to ZACD’s September 2026 interim report
Hill House comprises 72 homes at 11 Institution Hill in River Valley. Its one-, 1+1-, two- and three-bedroom layouts occupy the third to tenth storeys, with communal spaces on the second storey and roof terrace. The developer portfolio lists developer sales as sold out.
99-year leasehold · 455 residences · Great World MRT
River Modern brings 455 two- to four-bedroom homes to River Valley Green, beside Kim Seng Park and the Singapore River. Two 36-storey towers share landscaped grounds, a 50 m infinity pool and direct access to Great World MRT and mall.
Expected TOP 2030 Launched March 2026; current availability on enquiry
A 41-home development at 132 Sophia Road, with one- to three-bedroom layouts arranged across five residential storeys. The available project plans show a swimming pool and gym at ground level, with communal gathering, play and exercise areas on the lower roof.
TOP to be confirmed Project details available; current launch status on request