Our discovery score gives up to 50 points for URA new-sale activity in the last three complete months, 35 for proximity to a mapped MRT station, and 15 for development size. These are browsing signals, not a forecast of demand or returns. Known sold-out projects and projects with actual TOP in the last six months are excluded. Uncertain completion dates are held out where they could fall within that period. Availability must be reconfirmed; choose All projects to browse the full catalogue.
Indicative source-listed prices. Source dates vary by project. Figures may reflect earlier launch pricing; availability and prices require reconfirmation. Coverage includes reviewed URA pipeline projects and verified current-year completions. Further completions and newly announced developments are under review.
A HOME IN THE RIGHT NEIGHBOURHOOD
Explore by location
NSEWNECCDTTE
MRT badges match line colours.Project pins show indicative average PSF.
D09 · River Valley · Great World
River Modern
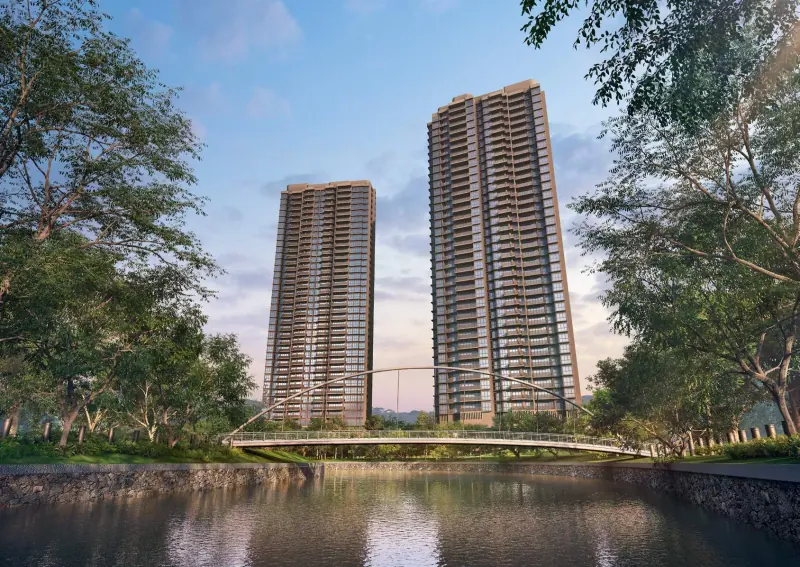
River Modern brings 455 two- to four-bedroom homes to River Valley Green, beside Kim Seng Park and the Singapore River. Two 36-storey towers share landscaped grounds, a 50 m infinity pool and direct access to Great World MRT and mall.
Riverfront development exterior · artist’s impression
Project details
Location
River Valley Green
District / segment
D09 · CCR
Tenure
99-year leasehold
Developer
River Modern Pte Ltd · GuocoLand
Residences
455
Completion
Expected TOP 2030
MRT
Great World
Launch status
Launched March 2026; current availability on enquiry
GuocoLand’s announcement dated 10 February 2026 forecasts TOP in the second half of 2030. This is an estimate, not confirmation of actual TOP.
River Modern price per square foot
$3,674 psf
Indicative average of 6 recorded sales · 2026-08 to 2026-10. All bedroom types.
URA data saved 18 Nov 2026. Data is checked daily; this is a historical transaction average, not an asking price or valuation.
The sample includes the latest five eligible sales, plus all sales in the fifth sale’s month. Fewer sales are used when fewer are available. Sources & PSF methodology
Residence types & layouts
Residence
Recorded size (sq ft)
2 bedrooms · B1 · 70 homes
538
2 bedrooms · B2 · 35 homes
646
2 bedrooms · B3 · 35 homes
678
2 bedrooms · B4 · 35 homes
689
3 bedrooms · C1 · 35 homes
797
3 bedrooms · C2 · 35 homes
829
3 bedrooms · C3 · 35 homes
893
3 bedrooms · C4 · 35 homes
904
3 bedrooms · C5 · 35 homes
1098
3 bedrooms · C6 · 35 homes
1109
4 bedrooms · D1 · 35 homes
1464
4 bedrooms · D2 · 35 homes
1830
The original distribution accounts for 455 homes across 12 types: 175 two-bedroom, 210 three-bedroom and 70 four-bedroom homes. B1 spans two stacks; every other type has one stack. The drawings show residential floors 2–36. Areas include the specified balcony and exclude AC and RC ledges marked non-strata. Counts describe the original scheme, not current availability.
Location & transport
On River Valley Green, adjoining Kim Seng Park and the Singapore River. GuocoLand confirms direct connections to Great World MRT on the Thomson-East Coast Line and Great World mall via the underground pedestrian network. River Valley Primary School is across the road. Refer to the full site plan for entrances and the through-block link.
Facilities & site plans
Lawn and recreation
Grand lawn and lawn patios
Gourmet pavilions, playground and tennis court
Viewing terrace, play patio and play pool
Pool and wellness
50 m infinity pool, spa pools and poolside terraces
Open the available plan sheets below. Refer to printed dimensions and the developer’s final contractual documents; original unit counts do not establish current availability.
The brochure lists a smoke detector, smart digital main-door lockset, foyer motion-sensor lighting, wireless fan-coil control and wireless lighting control. Confirm supplied models and coverage in the selected home’s specification.
Four-bedroom layouts
Both four-bedroom types include private lift access. Complete drawings retain the lift lobby, household shelter, yard, bedrooms and their dimensions for comparison.
Area definitions
Each layout states its balcony area within the total floor area. AC ledges and RC ledges are marked non-strata. Furniture in drawings and showflat styling do not establish the full schedule of supplied items.
Fittings and finishes
The brochure illustrates a two-bedroom showflat kitchen and describes branded fittings. A complete contractual schedule of brands, models and finishes is still required to verify the selected home.
Current prices & viewing
Pricing on request. Confirm current prices, unit availability and viewing arrangements with us. Recorded transactions are historical and do not confirm which units are available today.
Project record checked: 13 September 2026. Dates and availability may change.
12 complete plan sheets/455homes, full site/distribution,23project images and developerTOPforecast reviewed. Fullcontractspecifications, currentprices/availability remain gaps.
Twenty freehold homes at Mount Emily, pairing a three-storey conserved building with basement and attic with a new seven-storey rear annex. One- and two-bedroom homes include garden, premium and two-level loft layouts. Communal spaces include a landscaped courtyard and a sky terrace.
Expected TOP 2027 Offered for sale, according to ZACD’s September 2026 interim report
Hill House comprises 72 homes at 11 Institution Hill in River Valley. Its one-, 1+1-, two- and three-bedroom layouts occupy the third to tenth storeys, with communal spaces on the second storey and roof terrace. The developer portfolio lists developer sales as sold out.
99-year leasehold · 524 residences · Great World MRT
524 homes in a single 36-storey tower at River Valley Green, with one- to four-bedroom layouts. The development is by Winchamp Investment Pte. Ltd., part of Wing Tai Asia. P&T Consultants is the architect, STX Landscape Architects designed the landscaping, Index Design the interiors and L’Observatoire International the lighting.
Expected TOP 2029 Sales launched 2 August 2025 · current availability on request
A 41-home development at 132 Sophia Road, with one- to three-bedroom layouts arranged across five residential storeys. The available project plans show a swimming pool and gym at ground level, with communal gathering, play and exercise areas on the lower roof.
TOP to be confirmed Project details available; current launch status on request