Our discovery score gives up to 50 points for URA new-sale activity in the last three complete months, 35 for proximity to a mapped MRT station, and 15 for development size. These are browsing signals, not a forecast of demand or returns. Known sold-out projects and projects with actual TOP in the last six months are excluded. Uncertain completion dates are held out where they could fall within that period. Availability must be reconfirmed; choose All projects to browse the full catalogue.
Indicative source-listed prices. Source dates vary by project. Figures may reflect earlier launch pricing; availability and prices require reconfirmation. Coverage includes reviewed URA pipeline projects and verified current-year completions. Further completions and newly announced developments are under review.
A HOME IN THE RIGHT NEIGHBOURHOOD
Explore by location
NSEWNECCDTTE
MRT badges match line colours.Project pins show indicative average PSF.
D10 · Holland Village
Skye at Holland
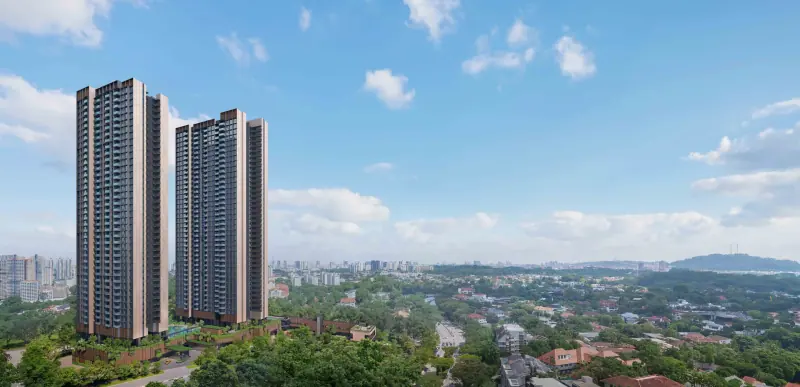
666 homes in two 40-storey towers beside One Holland Village. Two- to five-bedroom layouts include selected private-lift homes. The development has one residential parking lot per home, with EV charging and accessible parking provisions. P&T Consultants is the architect.
2 & 6 Holland Village Way, Singapore 279035 / 279037
District / segment
D10 · CCR
Tenure
99-year leasehold
Developer
Holly Development Pte. Ltd. · UOL, SingLand, CapitaLand Development & Kheng Leong
Residences
666
Completion
TOP date under review
MRT
Holland Village
Launch status
Launched 11 October 2025 · current availability on request
Developer sales
Sold out
TOP forecasts differ: UOL’s 2025 annual report, printed page 37, gives second half of 2028 as at 31 December 2025; the consortium’s 25 September 2025 launch announcement gives 2029. A current reconciled forecast is being requested. Neither is an issued TOP. Brochure vacant possession on 31 October 2029 and legal completion on 31 October 2032 remain separate milestones.
Skye at Holland price per square foot
$3,223 psf
Indicative average of 5 recorded sales · 2026-02 to 2026-05. All bedroom types.
URA data saved 18 Nov 2026. Data is checked daily; this is a historical transaction average, not an asking price or valuation.
The sample includes the latest five eligible sales, plus all sales in the fifth sale’s month. Fewer sales are used when fewer are available. Sources & PSF methodology
Facilities & surroundings
A three-storey clubhouse, 50m lap pool, wellness spaces and family facilities across the first and third storeys.
Residence types & layouts
Residence
Recorded size (sq ft)
2 bedrooms (74 homes)
581
2 bedrooms premium (148 homes)
667–678
2 bedrooms premium + study (148 homes)
732–743
3 bedrooms (74 homes)
915
3 bedrooms premium (74 homes)
1076
4 bedrooms · private lift (74 homes)
1238
4 bedrooms premium · private lift (37 homes)
1464
5 bedrooms premium · private lift (37 homes)
1765
Original 666-home mix, not remaining inventory. The three quoted starting prices were announced on 25 September 2025. They are historical launch benchmarks, not current offers or a full price range. Other types require a quotation. Areas are approximate and subject to final survey.
Location & transport
The developer describes approximately six minutes on foot to Holland Village MRT and one minute to One Holland Village. These are indicative walking times, not surveyed distances. Nearby destinations include Holland Drive Market and Food Centre, Chip Bee Gardens, Dempsey Hill and Singapore Botanic Gardens. Confirm school distances and admission eligibility separately.
Open the available plan sheets below. Refer to printed dimensions and the developer’s final contractual documents; original unit counts do not establish current availability.
The brochure identifies V-ZUG and Liebherr kitchen appliances, and LAUFEN and BLANCO sanitary wares. Exact models and provisions depend on the unit’s sale specifications.
Fittings by residence type
Hansgrohe fittings are listed for two- and three-bedroom homes; GESSI for four- and five-bedroom homes.
Five-bedroom premium illustrations
The brochure illustrates a walk-in wardrobe, sintered-stone island and Liebherr fridge and freezer for the five-bedroom premium residence. These illustrations do not establish the provision in other unit types.
Developer artist’s impressions and show-unit photographs are individually labelled. Furnishings, decor and views are illustrative; the sale specifications govern what is included.
Current prices & viewing
Pricing on request. Confirm current prices, unit availability and viewing arrangements with us. Recorded transactions are historical and do not confirm which units are available today.
99-year leasehold · 212 residences · King Albert Park MRT
212 three- to five-bedroom homes across eleven low-rise blocks at Holland Link. Nordic-inspired architecture, a 50m hilltop lap pool, landscaped decks and a bath house shape a development designed around family living and quieter spaces for rest.
A 301-home residence on Orchard Boulevard, with a 35-storey tower and a separate Botanical Villa for wellness and relaxation. The Signature collection offers one bedroom plus study to three-bedroom homes, while the Bespoke collection comprises four-bedroom suites with private lifts and carpark lots.
A confirmed future Wing Tai–Metro development in the Bukit Timah Turf City precinct. The joint venture’s 4 May 2026 announcement identifies this District 10 site and proposes approximately 330 homes with commercial uses on the ground floor. The site allows up to 1,400 sq m of commercial space, including at least 600 sq m for an early-childhood development centre; the final scheme remains pending.
Expected TOP 2031 Confirmed land award · marketing details pending