D10 · Orchard Boulevard
Upperhouse at Orchard Boulevard
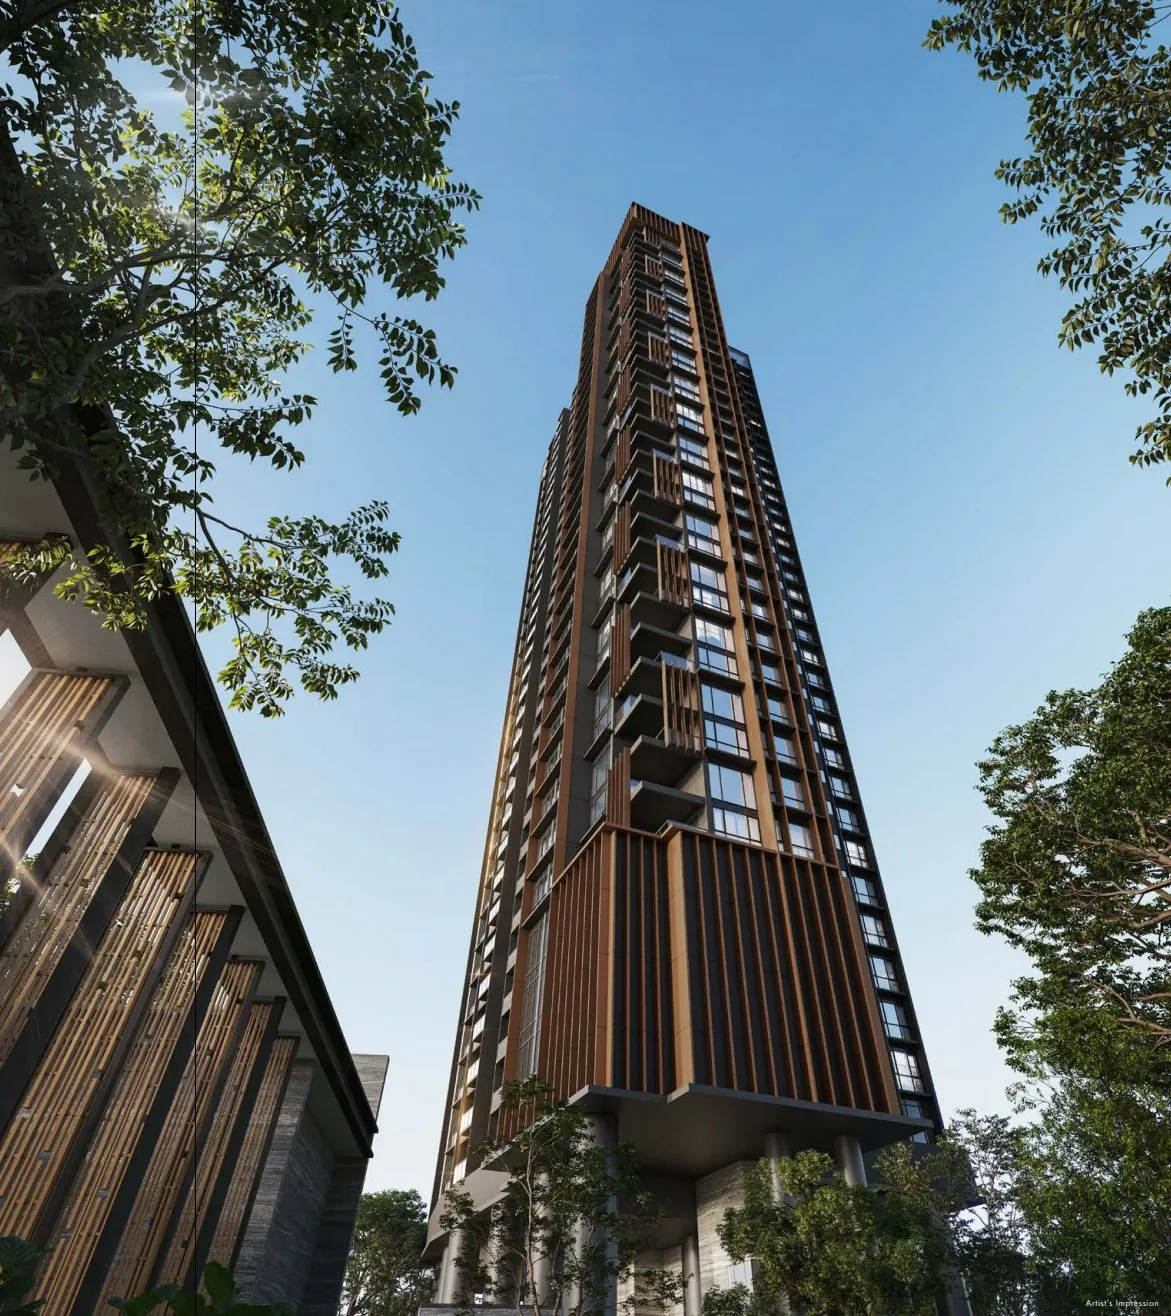
A 301-home residence on Orchard Boulevard, with a 35-storey tower and a separate Botanical Villa for wellness and relaxation. The Signature collection offers one bedroom plus study to three-bedroom homes, while the Bespoke collection comprises four-bedroom suites with private lifts and carpark lots.
Project details
- Location
- 22 Orchard Boulevard, Singapore 249628
- District / segment
- D10 · CCR
- Tenure
- 99-year leasehold
- Developer
- United Venture Development (No. 7) Pte. Ltd. · UOL Group and Singapore Land Group
- Residences
- 301
- Completion
- TOP date under review
- MRT
- Orchard Boulevard
TOP forecasts differ: UOL’s 2025 annual report, printed page 37, gives first half of 2028 as at 31 December 2025; URA SPACE checked 14 September 2026 forecasts 2029. A current reconciled forecast is being requested. Neither is an issued TOP. Brochure vacant possession on 30 June 2029 and legal completion on 30 June 2032 are separate milestones.
Facilities & surroundings
301 homes · Botanical Villa · Orchard Boulevard
Residence types & layouts
| Residence | Recorded size (sq ft) |
|---|---|
| 1 bedroom + study · AS1 · 67 homes | 474 |
| 2 bedrooms premium · BP1 · 68 homes | 700 |
| 2 bedrooms premium · BP2 · 34 homes | 700 |
| 2 bedrooms premium + study · BPS1 · 34 homes | 764 |
| 2 bedrooms premium + study · BPS2 · 33 homes | 764 |
| 3 bedrooms premium · CP1 · 34 homes | 1012 |
| 4 bedrooms suite · DP1 · 15 homes | 2056 |
| 4 bedrooms suite · DP2 · 16 homes | 2056 |
The eight plan families cover the original 301 homes, not remaining availability. The 2,056 sq ft figure for each four-bedroom suite includes its private carpark accessory lot; it is not entirely internal living space. Published areas include balconies or accessory lots where applicable and exclude AC ledges, non-load-bearing RC ledges and the private lift shaft. Full sheets retain facade, floor and mirrored-unit variations.
Prices & viewing
Pricing on request. The interactive project page includes available floor plans and indicative average transacted PSF, based on recent recorded sales across all bedrooms. Confirm current prices, unit availability and viewing arrangements with us.
Explore Upperhouse at Orchard Boulevard →Sources & information status
Project record checked: 19 September 2026. Dates and availability may change.
Developer brochure, eight plan families, 14 gallery images, site plan and unit distribution reviewed. Developer and government TOP forecasts differ; full contractual specifications and current prices remain requested.