Our discovery score gives up to 50 points for URA new-sale activity in the last three complete months, 35 for proximity to a mapped MRT station, and 15 for development size. These are browsing signals, not a forecast of demand or returns. Known sold-out projects and projects with actual TOP in the last six months are excluded. Uncertain completion dates are held out where they could fall within that period. Availability must be reconfirmed; choose All projects to browse the full catalogue.
Indicative source-listed prices. Source dates vary by project. Figures may reflect earlier launch pricing; availability and prices require reconfirmation. Coverage includes reviewed URA pipeline projects and verified current-year completions. Further completions and newly announced developments are under review.
A HOME IN THE RIGHT NEIGHBOURHOOD
Explore by location
NSEWNECCDTTE
MRT badges match line colours.Project pins show indicative average PSF.
D16 · Upper East Coast
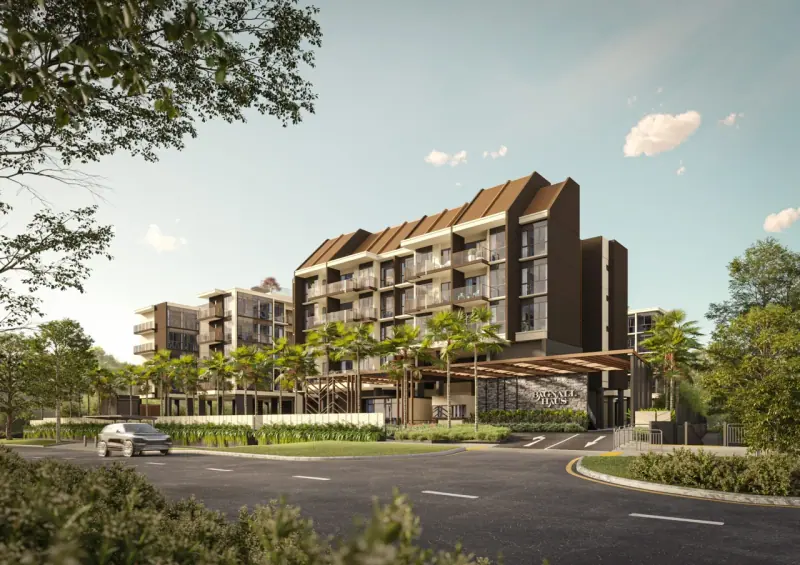
Bagnall Haus
A freehold development of 113 homes and two shops on Upper East Coast Road. The residence mix runs from one-bedroom homes with a flexi space to five-bedroom homes, with pool facilities at courtyard level and places to exercise and gather on the roof.
Roxy-Pacific’s construction update, dated May 2026 and checked 14 September 2026, gives an indicative TOP of Q4 2028, subject to change. This is a developer forecast, not an issued TOP. The brochure separately states vacant possession by 31 December 2028 and legal completion by 31 December 2031.
Bagnall Haus price per square foot
$2,610 psf
Indicative average of 6 recorded sales · 2026-09. All bedroom types.
URA data saved 18 Nov 2026. Data is checked daily; this is a historical transaction average, not an asking price or valuation.
The sample includes the latest five eligible sales, plus all sales in the fifth sale’s month. Fewer sales are used when fewer are available. Sources & PSF methodology
Residence types & layouts
Residence
Recorded size (sq ft)
1 bedroom + flexi · 12 homes
495
2 bedrooms · 8 homes
764–775
2 bedrooms + flexi · 37 homes
743–753
2 bedrooms + guest · 9 homes
807–829
3 bedrooms + flexi · 20 homes
980–1033
4 bedrooms · 9 homes
1249
4 bedrooms + flexi · 8 homes
1249
5 bedrooms · 10 homes
1528
The revised brochure’s 27 residential type variants cover 113 original homes, shown across 14 plan pages. The two shops are excluded from the residence totals. Areas include AC ledges and balconies/private enclosed spaces where applicable, and are subject to final survey. Square feet are approximate conversions from the plans’ square metres. Flexi and guest rooms are not counted as additional bedrooms. Original counts do not indicate current availability.
Location & transport
The developer’s map places the project along Upper East Coast Road near the future Sungei Bedok interchange. Stations and infrastructure shown as future or under construction are not presented as operational.
Open the available plan sheets below. Refer to printed dimensions and the developer’s final contractual documents; original unit counts do not establish current availability.
Summary of the 12-page specification file supplied through PropNex in December 2024 and revised developer brochure supplied in July 2025. Confirm later amendments and the selected home’s signed sale documents; these dated documents do not establish current availability.
Floors and finishes
Porcelain tiles are scheduled for living, dining, flexi, kitchens, bathrooms and relevant service/outdoor areas. Bedrooms and guest rooms have vinyl flooring. Finishes and locations vary by layout.
Kitchen and storage
Built-in kitchen cabinets have a sintered-stone countertop and backsplash. Dry kitchens, where shown, have a sintered-stone countertop and porcelain backsplash. Wardrobe configuration varies by bedroom and type.
Appliances by home type
All homes are scheduled with an induction hob, hood, oven and washer-dryer. Types A, B, C and D have a top-freezer refrigerator; types E and F have a side-by-side refrigerator and wine chiller. Confirm final brands and models in the selected home’s sale documents.
Bathrooms
Master bathrooms have a shower with rain head and a sintered-stone vanity counter. Five-bedroom F1/F1-G/F2/F2-G master bathrooms have two basins. Other bathroom provisions vary; consult the selected plan and specification.
Air conditioning
Wall-mounted air-conditioning units are scheduled for living, dining, bedrooms and guest rooms. A separate unit is not scheduled for the flexi space. Placement and bulkheads vary with the home.
Ceiling heights
The schedule lists approximately 4.58 m in first-storey living, dining and bedrooms, and 2.83 m on storeys 2–5. These are not uniform clear heights: local bulkheads and service zones are lower; kitchens and bathrooms are generally 2.40 m. Check the unit-specific drawings.
Smart home and security
The schedule includes a smart hub, IP camera and digital main-door lock (Yale or equivalent), plus a smoke alarm. Communal provisions include an audio intercom, proximity access at side gates and CCTV in designated areas.
Optional balcony screen
Annex A illustrates a naturally ventilated, powder-coated aluminium sliding screen. Installation is optional at the purchaser’s cost. Dimensions must be verified and fixings must not damage waterproofing or structure. Only the pre-approved design may be used; see the drawing under Facilities & site plan.
Developer brochure illustrations, panoramic photography and show-apartment imagery. Panoramic views are illustrative and do not promise a view from any particular home.
Current prices & viewing
Pricing on request. Confirm current prices, unit availability and viewing arrangements with us. Recorded transactions are historical and do not confirm which units are available today.
Project record checked: 14 September 2026. Dates and availability may change.
Revised brochure and 12-page specifications reviewed; 14 plan pages cover 27 type variants and all 113 original homes. Developer indicative TOP Q4 2028 verified; later amendments and current prices/availability remain to confirm.
99-year leasehold · 268 residences · Tanah Merah MRT
A mixed-use development with 268 homes in two residential towers above Sceneca Square. Its sheltered connection to Tanah Merah MRT places rail travel and ground-level retail close to home, while the residential landscape deck brings together pools, gardens and spaces for working or entertaining.
515 homes in two 31-storey towers at Bayshore, from one-bedroom + study apartments to five-bedroom private-lift homes and two penthouses. The coastal setting, pool gardens and clubhouse form the focus of the development. Sea-facing descriptions refer to the original design; views depend on the home and may change with future development.
Expected TOP 2030 Launched · current availability on request