D16 · Tanah Merah Kechil Link, Singapore 468457 / 468458
Sceneca Residence
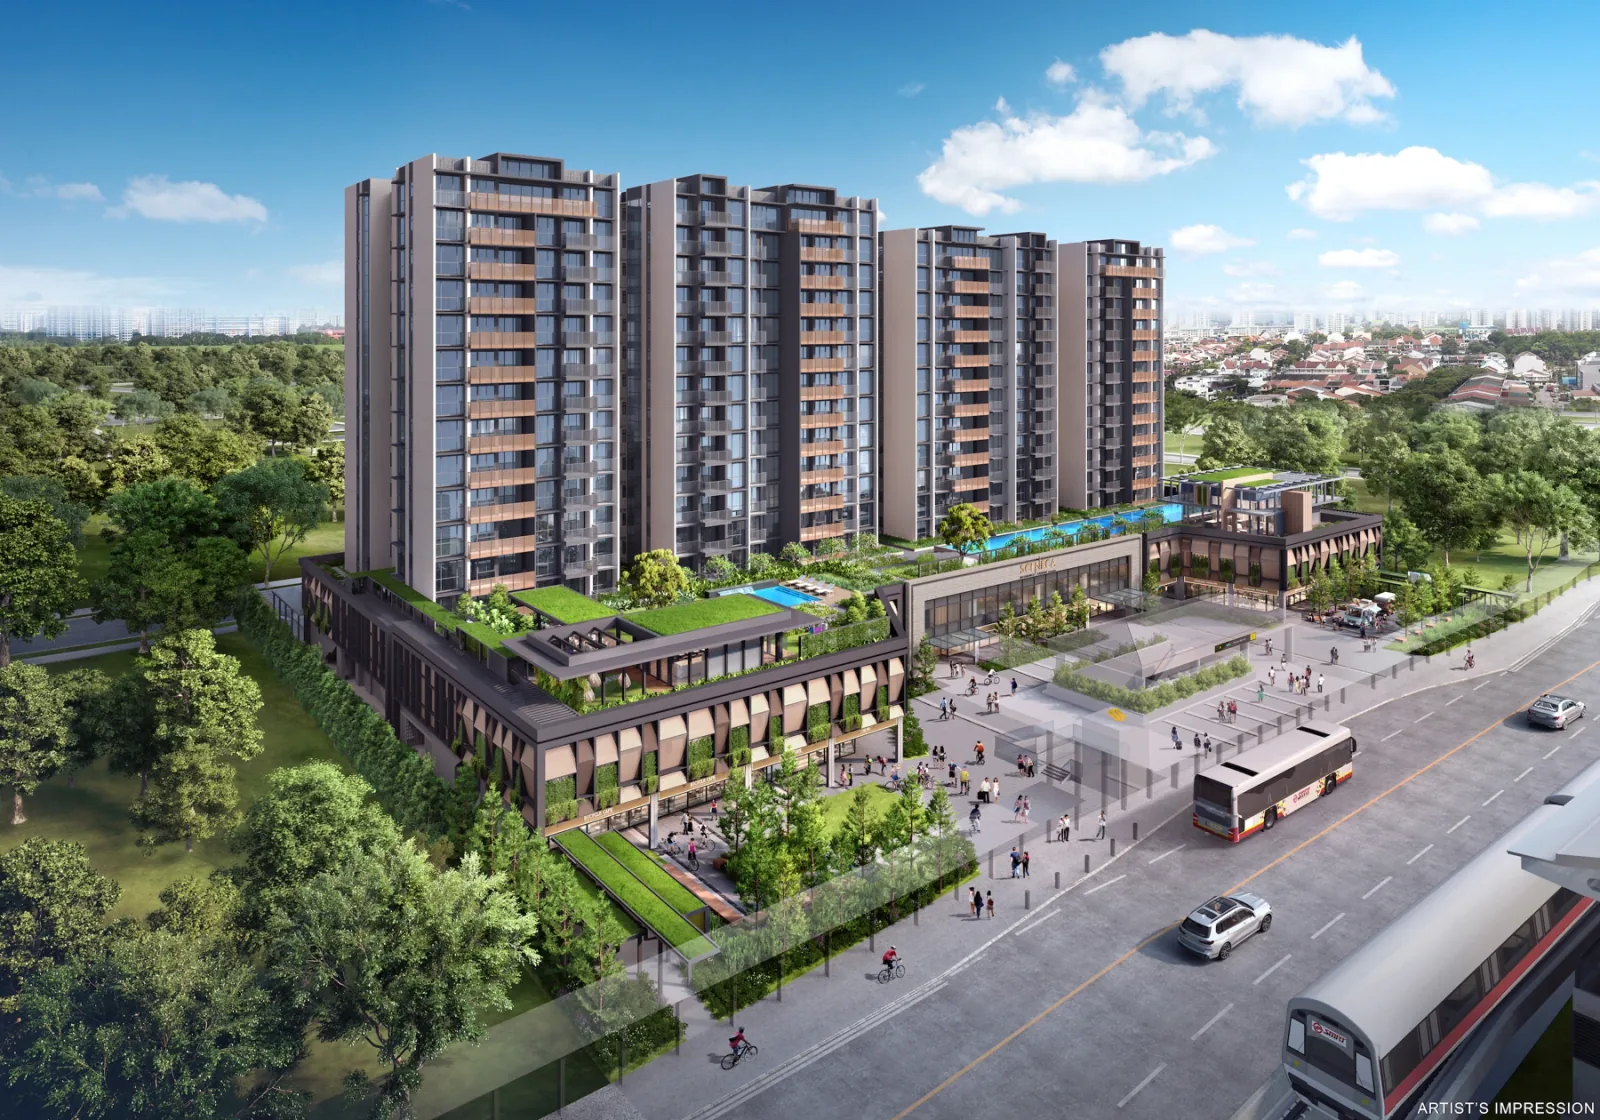
A mixed-use development with 268 homes in two residential towers above Sceneca Square. Its sheltered connection to Tanah Merah MRT places rail travel and ground-level retail close to home, while the residential landscape deck brings together pools, gardens and spaces for working or entertaining.
Project details
- Location
- 26 & 28 Tanah Merah Kechil Link
- District / segment
- D16
- Tenure
- 99-year leasehold
- Developer
- MCC Land (TMK) Pte. Ltd.
- Residences
- 268
- Completion
- TOP 2026
- MRT
- Tanah Merah
MCC’s completion announcement records TOP on 24 March 2026. This actual date takes precedence over older brochure forecasts and the original vacant-possession deadline.
Facilities & surroundings
268 homes · Tanah Merah MRT connection · Sceneca Square
Residence types & layouts
| Residence | Recorded size (sq ft) |
|---|---|
| 1 bedroom · A1 · 13 homes | 463–570 |
| 1 bedroom · A1a · 12 homes | 463–570 |
| 1 bedroom + study · A2S · 23 homes | 538 |
| 2 bedrooms · B1 · 13 homes | 678–786 |
| 2 bedrooms · B1a · 12 homes | 689–797 |
| 2 bedrooms + study · B2S · 13 homes | 753–861 |
| 2 bedrooms + study · B2Sa · 12 homes | 753–861 |
| 2 bedrooms + study · B3S · 22 homes | 764–883 |
| 3 bedrooms classic · C1 · 25 homes | 904–1055 |
| 3 bedrooms classic · C1a · 12 homes | 904–1055 |
| 3 bedrooms deluxe · C2 · 23 homes | 1044 |
| 3 bedrooms grande · C3 · 25 homes | 1119–1292 |
| 3 bedrooms premium · C4 · 23 homes | 1163 |
| 3 bedrooms premium · C4a · 13 homes | 1163–1367 |
| 4 bedrooms luxury · D1 · 23 homes | 1518 |
| 4 bedrooms penthouse · PH1 · 2 homes | 2400 |
| 4 bedrooms penthouse · PH2 · 2 homes | 2756 |
Seventeen complete plan families cover all 43 original variants and 268 homes. Counts describe the original scheme, not current availability. Larger E variants and penthouses include the strata void areas identified on their drawings; this is ceiling volume, not additional usable floor space. AC ledges, balconies and PES form part of the published areas where applicable; RC ledges and service voids are marked non-strata.
Prices & viewing
Pricing on request. The interactive project page includes available floor plans and indicative average transacted PSF, based on recent recorded sales across all bedrooms. Confirm current prices, unit availability and viewing arrangements with us.
Explore Sceneca Residence →Sources & information status
Project record checked: 13 September 2026. Dates and availability may change.
Official public brochure, 17 full plan families / 43 variants, 10 gallery images and site plans reviewed; current specifications, screen drawing and availability requested