Our discovery score gives up to 50 points for URA new-sale activity in the last three complete months, 35 for proximity to a mapped MRT station, and 15 for development size. These are browsing signals, not a forecast of demand or returns. Known sold-out projects and projects with actual TOP in the last six months are excluded. Uncertain completion dates are held out where they could fall within that period. Availability must be reconfirmed; choose All projects to browse the full catalogue.
Indicative source-listed prices. Source dates vary by project. Figures may reflect earlier launch pricing; availability and prices require reconfirmation. Coverage includes reviewed URA pipeline projects and verified current-year completions. Further completions and newly announced developments are under review.
A HOME IN THE RIGHT NEIGHBOURHOOD
Explore by location
NSEWNECCDTTE
MRT badges match line colours.Project pins show indicative average PSF.
D16 · Bayshore · East Coast
Vela Bay
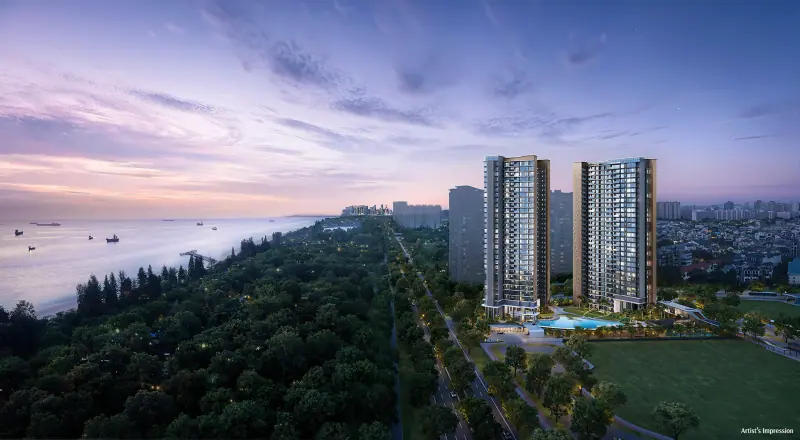
515 homes in two 31-storey towers at Bayshore, from one-bedroom + study apartments to five-bedroom private-lift homes and two penthouses. The coastal setting, pool gardens and clubhouse form the focus of the development. Sea-facing descriptions refer to the original design; views depend on the home and may change with future development.
Coastal skyline and twin towers at dusk | Artist's impression
Project details
Location
1 & 3 Bayshore Walk, Singapore 469861 / 469876
District / segment
D16 · OCR
Tenure
99-year leasehold
Developer
Bayshore Walk Pte. Ltd. · SingHaiyi Group
Residences
515
Completion
Expected TOP 2030
MRT
Bayshore
Launch status
Launched · current availability on request
URA SPACE forecasts TOP in 2030 for Bayshore Road, checked 14 September 2026. This is a government forecast, not an issued TOP or developer guarantee. SingHaiyi separately lists expected completion in 2031, and the brochure gives expected vacant possession on 31 December 2031. These estimates differ from the government TOP forecast; confirm current timing with the developer.
Vela Bay price per square foot
$2,816 psf
Indicative average of 9 recorded sales · 2026-10 to 2026-11. All bedroom types.
URA data saved 18 Nov 2026. Data is checked daily; this is a historical transaction average, not an asking price or valuation.
The sample includes the latest five eligible sales, plus all sales in the fifth sale’s month. Fewer sales are used when fewer are available. Sources & PSF methodology
Residence types & layouts
Residence
Recorded size (sq ft)
1-Bedroom + Study · 1BR + S (A)
484
2-Bedroom · 2BR (A) and PES
592
2-Bedroom · 2BR (B)
592
2-Bedroom · 2BR (C)
592
2-Bedroom Premium · 2BR P (A)
689
2-Bedroom Premium · 2BR P (B)
689
2-Bedroom Premium · 2BR P (C) and PES
678
2-Bedroom Premium · 2BR P (D)
678
3-Bedroom · 3BR (A)
883
3-Bedroom · 3BR (B) and PES
893
3-Bedroom · 3BR (C) and PES
883
3-Bedroom Premium · 3BR P (A) and PES
1033
3-Bedroom Premium · 3BR P (B)
1033
3-Bedroom Premium · 3BR P (C) and PES
1033
4-Bedroom · 4BR (A) and PES
1173
4-Bedroom · 4BR (B) and PES
1173
4-Bedroom (Private Lift) · 4BR PL
1378
5-Bedroom (Private Lift) · 5BR PL
1582
Penthouse · PH1
1765
Penthouse · PH2
1765
Original brochure mix: 27 one-bedroom + study, 84 two-bedroom, 113 two-bedroom premium, 87 three-bedroom, 88 three-bedroom premium, 62 four-bedroom, 26 four-bedroom private-lift, 26 five-bedroom private-lift and two five-bedroom penthouses: 515 homes. These are original counts, not current availability. Plan sheets preserve PES, floor-specific and odd/even balcony-screen variants. Areas are approximate and subject to final survey.
Location & transport
Bayshore MRT on the Thomson–East Coast Line is beside the development, with a side gate towards the station. The brochure shows a park connector towards East Coast Park, along with shopping and dining destinations including Parkway Parade, Bedok Mall, i12 Katong and East Coast Lagoon Food Village. Temasek Primary and Secondary are nearby; confirm current school-distance and admission criteria independently.
Facilities & site plans
Pools and waterside relaxation
The Vela Pool
Aqua Bed
Aqua Spa Seat (Jacuzzi)
Kid’s Pool
Parent’s Deck
Poolside Coast Cabana
Pool Deck
Outdoor Shower Point
Gardens and pavilions
Swing Garden
Coral Terrace
Coral Pods
Coral Garden
The Vela Pavilion (BBQ)
The Stern Pavilion
The Bow Pavilion
Mist Garden
Link Bridge
Fitness and wellness
Calisthenics Corner
Gymnasium
Wellness Deck
Outdoor Fitness Corner
Recreational Tennis Court
Toilet/changing room with steam room
Family and social spaces
Vela Bay Lounge (Clubhouse)
The Starboard Pavilion
Kid’s Playground
The Port Lounge
Vela Bay Clubhouse (1st Storey): Vela Function Room and Bay Function Room
Access and conveniences
Arrival Lobby
Guard House
Side Gate 1 to Bayshore Walk
Side Gate 2 to MRT
Side Gate 3 to Bayshore Drive
Lift 1 at Arrival Lobby
Lift 2 at Vela Bay Clubhouse
Management Office
Toilets/changing rooms and accessible toilets
Vela Bay floor plans
Open the available plan sheets below. Refer to printed dimensions and the developer’s final contractual documents; original unit counts do not establish current availability.
The brochure identifies Miele kitchen appliances and SMEG laundry appliances. Models and type-specific provisions should be checked against the selected unit’s contractual specifications.
Bathrooms
Newform fittings and Geberit sanitaryware are described in the developer’s materials. Illustrations include decorative items; confirm the actual fittings and finishes included.
Energy & comfort
The developer describes efficient air conditioning, LED lighting, high-performance glazing and solar panels. Exact provisions vary by home and common area.
Resident services
A digital platform is described for facility bookings, visitor registration, feedback and community updates. Setup and service terms should be confirmed.
Official artist’s impressions, interior illustrations and a contextual coastal panorama. Images do not guarantee views or included furnishings. Future precinct proposals may change.
Current prices & viewing
Pricing on request. Confirm current prices, unit availability and viewing arrangements with us. Recorded transactions are historical and do not confirm which units are available today.
A freehold development of 113 homes and two shops on Upper East Coast Road. The residence mix runs from one-bedroom homes with a flexi space to five-bedroom homes, with pool facilities at courtyard level and places to exercise and gather on the roof.
99-year leasehold · 268 residences · Tanah Merah MRT
A mixed-use development with 268 homes in two residential towers above Sceneca Square. Its sheltered connection to Tanah Merah MRT places rail travel and ground-level retail close to home, while the residential landscape deck brings together pools, gardens and spaces for working or entertaining.