Our discovery score gives up to 50 points for URA new-sale activity in the last three complete months, 35 for proximity to a mapped MRT station, and 15 for development size. These are browsing signals, not a forecast of demand or returns. Known sold-out projects and projects with actual TOP in the last six months are excluded. Uncertain completion dates are held out where they could fall within that period. Availability must be reconfirmed; choose All projects to browse the full catalogue.
Indicative source-listed prices. Source dates vary by project. Figures may reflect earlier launch pricing; availability and prices require reconfirmation. Coverage includes reviewed URA pipeline projects and verified current-year completions. Further completions and newly announced developments are under review.
A HOME IN THE RIGHT NEIGHBOURHOOD
Explore by location
NSEWNECCDTTE
MRT badges match line colours.Project pins show indicative average PSF.
D27 · Canberra · Sembawang
Canberra Crescent Residences
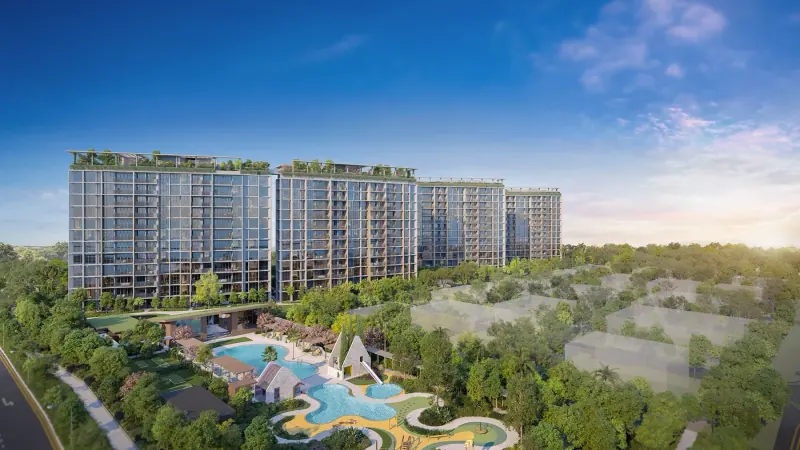
376 one- to four-bedroom homes across four 12-storey blocks at Canberra Crescent. Developed by Peak Crescent, a joint venture of Kheng Leong and Low Keng Huat, with architecture by P&T Group, landscape design by Salad Dressing and interiors by Index Design.
URA SPACE lists an expected TOP in 2029 for the Canberra Crescent site, checked 14 September 2026. This is a government forecast, not an issued TOP or developer guarantee. The contractual vacant-possession date of 30 April 2030 and legal completion date of 30 April 2033 are separate milestones.
Canberra Crescent Residences price per square foot
$2,002 psf
Indicative average of 5 recorded sales · 2026-10 to 2026-11. All bedroom types.
URA data saved 18 Nov 2026. Data is checked daily; this is a historical transaction average, not an asking price or valuation.
The sample includes the latest five eligible sales, plus all sales in the fifth sale’s month. Fewer sales are used when fewer are available. Sources & PSF methodology
Facilities & surroundings
A 100m Sky Garden connects blocks 55 and 57, alongside ground-level pools, gardens and Canberra Club.
Residence types & layouts
Residence
Recorded size (sq ft)
1-Bedroom (3 homes)
409
2-Bedroom Compact (23 homes)
570
2-Bedroom Premium (68 homes)
667
3-Bedroom Compact (141 homes)
797–883
3-Bedroom Premium (57 homes)
990
4-Bedroom Compact (36 homes)
1163–1173
4-Bedroom Standard (36 homes)
1216
4-Bedroom Premium (12 homes)
1324
Original 376-home distribution, not remaining availability. Sixteen individual plan sheets cover 15 type labels, including PES and stack-specific variants. The separate plan set supplied on 26 June 2025 corrects the 2BR-Pa Block 55 range to #02-20–#12-20. The 3BR-Sb screening annotation still needs developer clarification. Areas include balconies/PES where applicable and exclude AC and non-load-bearing RC ledges; subject to final survey.
Location & transport
Canberra MRT, Canberra Plaza, Bukit Canberra, Sembawang Shopping Centre and Montreal Green Park are among the amenities shown in the developer’s location material. Its school-distance illustration places all four blocks within 1km of Wellington Primary, and blocks 51 and 53 within 1km of Sembawang Primary; blocks 55 and 57 are within 2km of Sembawang Primary. Check the official address-specific distance and eligibility before relying on school proximity. Future Seletar Line and shipyard redevelopment concepts shown in the brochure are not confirmed routes or opening dates.
Open the available plan sheets below. Refer to printed dimensions and the developer’s final contractual documents; original unit counts do not establish current availability.
SMEG kitchen appliances, Grohe fittings and Geberit sanitaryware. A balcony cabinet with SMEG washing machine is shown for selected types only. Confirm the exact provisions in the chosen home’s sale specifications.
Smart home
Smart Home Gateway, digital lockset and air-conditioner control. IP cameras and lighting control are future expansion options; they are not listed as standard inclusions. Confirm the supplied devices and room-by-room scope.
Smart community
Visitor QR pre-registration, facility booking and audio/video telephony for lift-lobby access.
Flexible layouts and energy use
The brochure illustrates possible room reconfigurations, subject to the chosen layout and necessary approvals. Energy-saving appliances and solar-powered common lighting are described; loose furniture and illustrated alterations are not included by default.
Developer artist’s impressions and interior illustrations. Furnishings and suggested room alterations are illustrative; provisions vary by home and views are not guaranteed.
Current prices & viewing
Pricing on request. Confirm current prices, unit availability and viewing arrangements with us. Recorded transactions are historical and do not confirm which units are available today.
An upcoming mixed-use development in Chencharu, Yishun, planned with private homes, commercial space, a hawker centre and an integrated bus interchange. Gamuda Land describes up to 875 proposed homes and 12,600 sq m of commercial space. The name and illustrations are preliminary while final launch materials are being verified.
Expected TOP 2032 Confirmed development · marketing details pending
Frasers Property plans approximately 110 homes above a ground-floor retail podium on the existing Yishun 10 site. A landscaped facilities deck is planned for the second storey. The residential marketing name, layouts and detailed facilities have not yet been announced.