CondominiumSGSINGAPORE NEW LAUNCHES
SINGAPORE REAL ESTATE · NEW LAUNCH CONDOS

Find a new launch.
Find your place.

Explore neighbourhoods, compare projects
and discover a home that fits your life.

Start your search
District
All districts
Market segment
All market segments
Bedrooms
Any bedrooms
TOP year
Any year
Find your fit · Filters update instantly

Explore new launch condos 8

Explore confirmed projects and current-year completions

⌖   Explore map

Indicative source-listed prices. Source dates vary by project. Figures may reflect earlier launch pricing; availability and prices require reconfirmation. Coverage includes reviewed URA pipeline projects and verified current-year completions. Further completions and newly announced developments are under review.

A HOME IN THE RIGHT NEIGHBOURHOOD

Explore by location

NS EW NE CC DT TE
MRT badges match line colours.Project pins show indicative average PSF.

D27 · Yishun Central

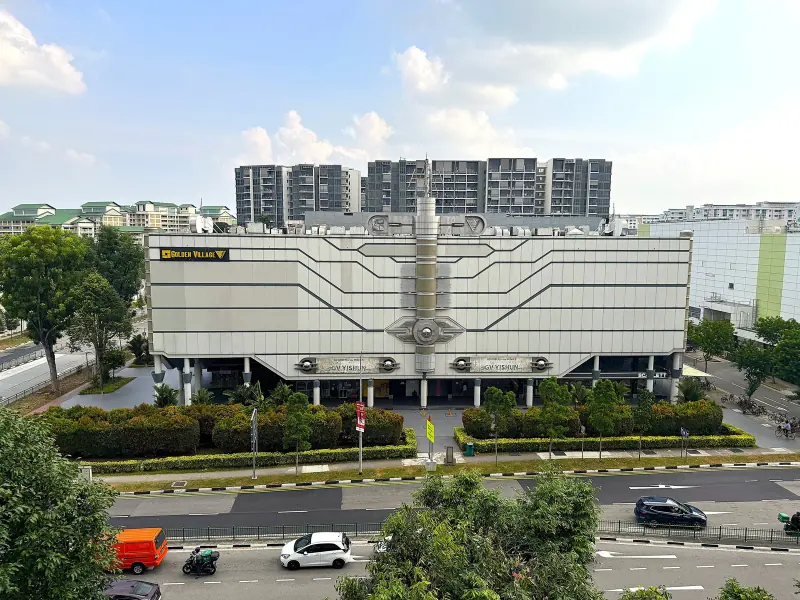
Yishun 10 residences (upcoming)

Frasers Property plans approximately 110 homes above a ground-floor retail podium on the existing Yishun 10 site. A landscaped facilities deck is planned for the second storey. The residential marketing name, layouts and detailed facilities have not yet been announced.

Map, photos & floor plans →

Yishun 10 residences (upcoming) · Existing Yishun 10 building before redevelopment · developer photograph
Existing Yishun 10 building before redevelopment · developer photograph

Project details

Location
51 Yishun Central 1, Singapore 768794
District / segment
D27 · OCR
Tenure
99-year leasehold (upon lease refresh)
Developer
Frasers Property
Residences
Approximately 110 homes proposed
Completion
Est. completion 2031
MRT
Yishun
Launch status
Target launch mid-2027

Frasers targets completion in mid-2031. A residential TOP date has not been separately confirmed.

Yishun 10 residences (upcoming) indicative PSF

No eligible recorded transaction average is available in the saved data. Pricing is on request.

Location & transport

Next to Yishun MRT and the integrated transport hub, with access to Northpoint City through the existing underground pedestrian network. Nearby destinations include Khoo Teck Puat Hospital and SAFRA Yishun. Exact walking distances have not been verified. The interactive map marks the existing Yishun 10 redevelopment site using its mapped building footprint and developer-confirmed address. It is an approximate site position; the future residential entrance and tower placement have not been confirmed.

Developer photographs show the existing Yishun 10 building before redevelopment. They are not images of the future residences.

Current prices & viewing

Pricing on request. Confirm current prices, unit availability and viewing arrangements with us. Recorded transactions are historical and do not confirm which units are available today.

Explore Yishun 10 residences (upcoming) →

Sources & information status

Project record checked: 14 September 2026. Dates and availability may change.

Developer-announced project; detailed residential marketing materials pending

Sources & PSF methodology

More projects in D27

D27 · Canberra · Sembawang

Canberra Crescent Residences

99-year leasehold · 376 residences · Canberra MRT

376 one- to four-bedroom homes across four 12-storey blocks at Canberra Crescent. Developed by Peak Crescent, a joint venture of Kheng Leong and Low Keng Huat, with architecture by P&T Group, landscape design by Salad Dressing and interiors by Index Design.

Expected TOP 2029

View project →

D27 · Chencharu · Yishun

Chencharu Close (upcoming)

99-year leasehold

An upcoming mixed-use development in Chencharu, Yishun, planned with private homes, commercial space, a hawker centre and an integrated bus interchange. Gamuda Land describes up to 875 proposed homes and 12,600 sq m of commercial space. The name and illustrations are preliminary while final launch materials are being verified.

Expected TOP 2032
Confirmed development · marketing details pending

View project →

SINGAPORE REAL ESTATE

New condo launches in Singapore

Explore launch guides, project details, floor plans and indicative transaction PSF.

Launch year is when sales begin; TOP is a separate completion milestone.

Sources & PSF methodology

LET’S FIND THE RIGHT FIT

A clearer picture.
A confident next step.

Get floor plans, the latest pricing and availability, or arrange a showflat visit. Tell us what matters to you.

CondominiumSGProject enquiries & viewings+65 9386 8486

What would you like to explore?

Your enquiry is saved when you press Send enquiry, even if you do not continue on WhatsApp. A viewing is confirmed only after speaking with us.

100%

Privacy & cookies

Optional analytics and advertising tags are currently disabled. Your cookie preference is stored on this device for 180 days and can be changed using Cookie settings.

When you submit an enquiry, your name, phone number, optional email, project, preference and contact consent are stored securely so CondominiumSG can follow up. Details are not saved as you type and are not sent to analytics. Continuing to WhatsApp is optional. Contact CondominiumSG at raylimhc68@gmail.com about your enquiry or privacy.

The map uses OpenStreetMap tiles. Map requests disclose your IP address to the tile provider. No personal location is requested.