Our discovery score gives up to 50 points for URA new-sale activity in the last three complete months, 35 for proximity to a mapped MRT station, and 15 for development size. These are browsing signals, not a forecast of demand or returns. Known sold-out projects and projects with actual TOP in the last six months are excluded. Uncertain completion dates are held out where they could fall within that period. Availability must be reconfirmed; choose All projects to browse the full catalogue.
Indicative source-listed prices. Source dates vary by project. Figures may reflect earlier launch pricing; availability and prices require reconfirmation. Coverage includes reviewed URA pipeline projects and verified current-year completions. Further completions and newly announced developments are under review.
A HOME IN THE RIGHT NEIGHBOURHOOD
Explore by location
NSEWNECCDTTE
MRT badges match line colours.Project pins show indicative average PSF.
D27 · Chencharu · Yishun
Chencharu Close (upcoming)
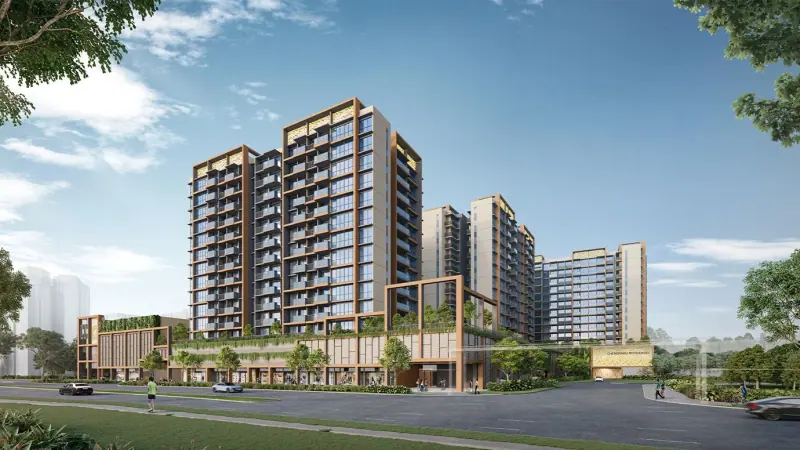
An upcoming mixed-use development in Chencharu, Yishun, planned with private homes, commercial space, a hawker centre and an integrated bus interchange. Gamuda Land describes up to 875 proposed homes and 12,600 sq m of commercial space. The name and illustrations are preliminary while final launch materials are being verified.
Up to 875 homes proposed by Gamuda Land; final count unconfirmed
Completion
Expected TOP 2032
Launch status
Confirmed development · marketing details pending
The HDB parcel record in URA SPACE lists an expected TOP in 2032, checked 14 September 2026. This is a government forecast, not an issued TOP, a contractual vacant-possession date or a developer guarantee.
Chencharu Close (upcoming) indicative PSF
No eligible recorded transaction average is available in the saved data. Pricing is on request.
Facilities & surroundings
Planned homes, shops, hawker centre and bus interchange
Location & transport
The HDB location plan and URA SPACE parcel map place the site in Chencharu, Yishun, near Khatib. The pin is an approximate official site point, not a confirmed entrance; exact walking routes and final development access remain unverified.
Facilities & site plans
Planned integrated amenities
Commercial component of approximately 12,600 sq m
Hawker centre and integrated bus interchange
Final residential facilities and layouts to be confirmed
Gamuda Land’s preliminary architect’s illustrations, reviewed 14 September 2026. These are concept views, not final development plans or photographs; design, landscaping and facilities may change.
Current prices & viewing
Pricing on request. Confirm current prices, unit availability and viewing arrangements with us. Recorded transactions are historical and do not confirm which units are available today.
Project record checked: 14 September 2026. Dates and availability may change.
Developer overview and three preliminary illustrations reviewed. Final marketing name, brochure, approved unit count/mix, floor plans and current pricing remain requested.
376 one- to four-bedroom homes across four 12-storey blocks at Canberra Crescent. Developed by Peak Crescent, a joint venture of Kheng Leong and Low Keng Huat, with architecture by P&T Group, landscape design by Salad Dressing and interiors by Index Design.
Frasers Property plans approximately 110 homes above a ground-floor retail podium on the existing Yishun 10 site. A landscaped facilities deck is planned for the second storey. The residential marketing name, layouts and detailed facilities have not yet been announced.