D06 · Clarke Quay
Canninghill Piers
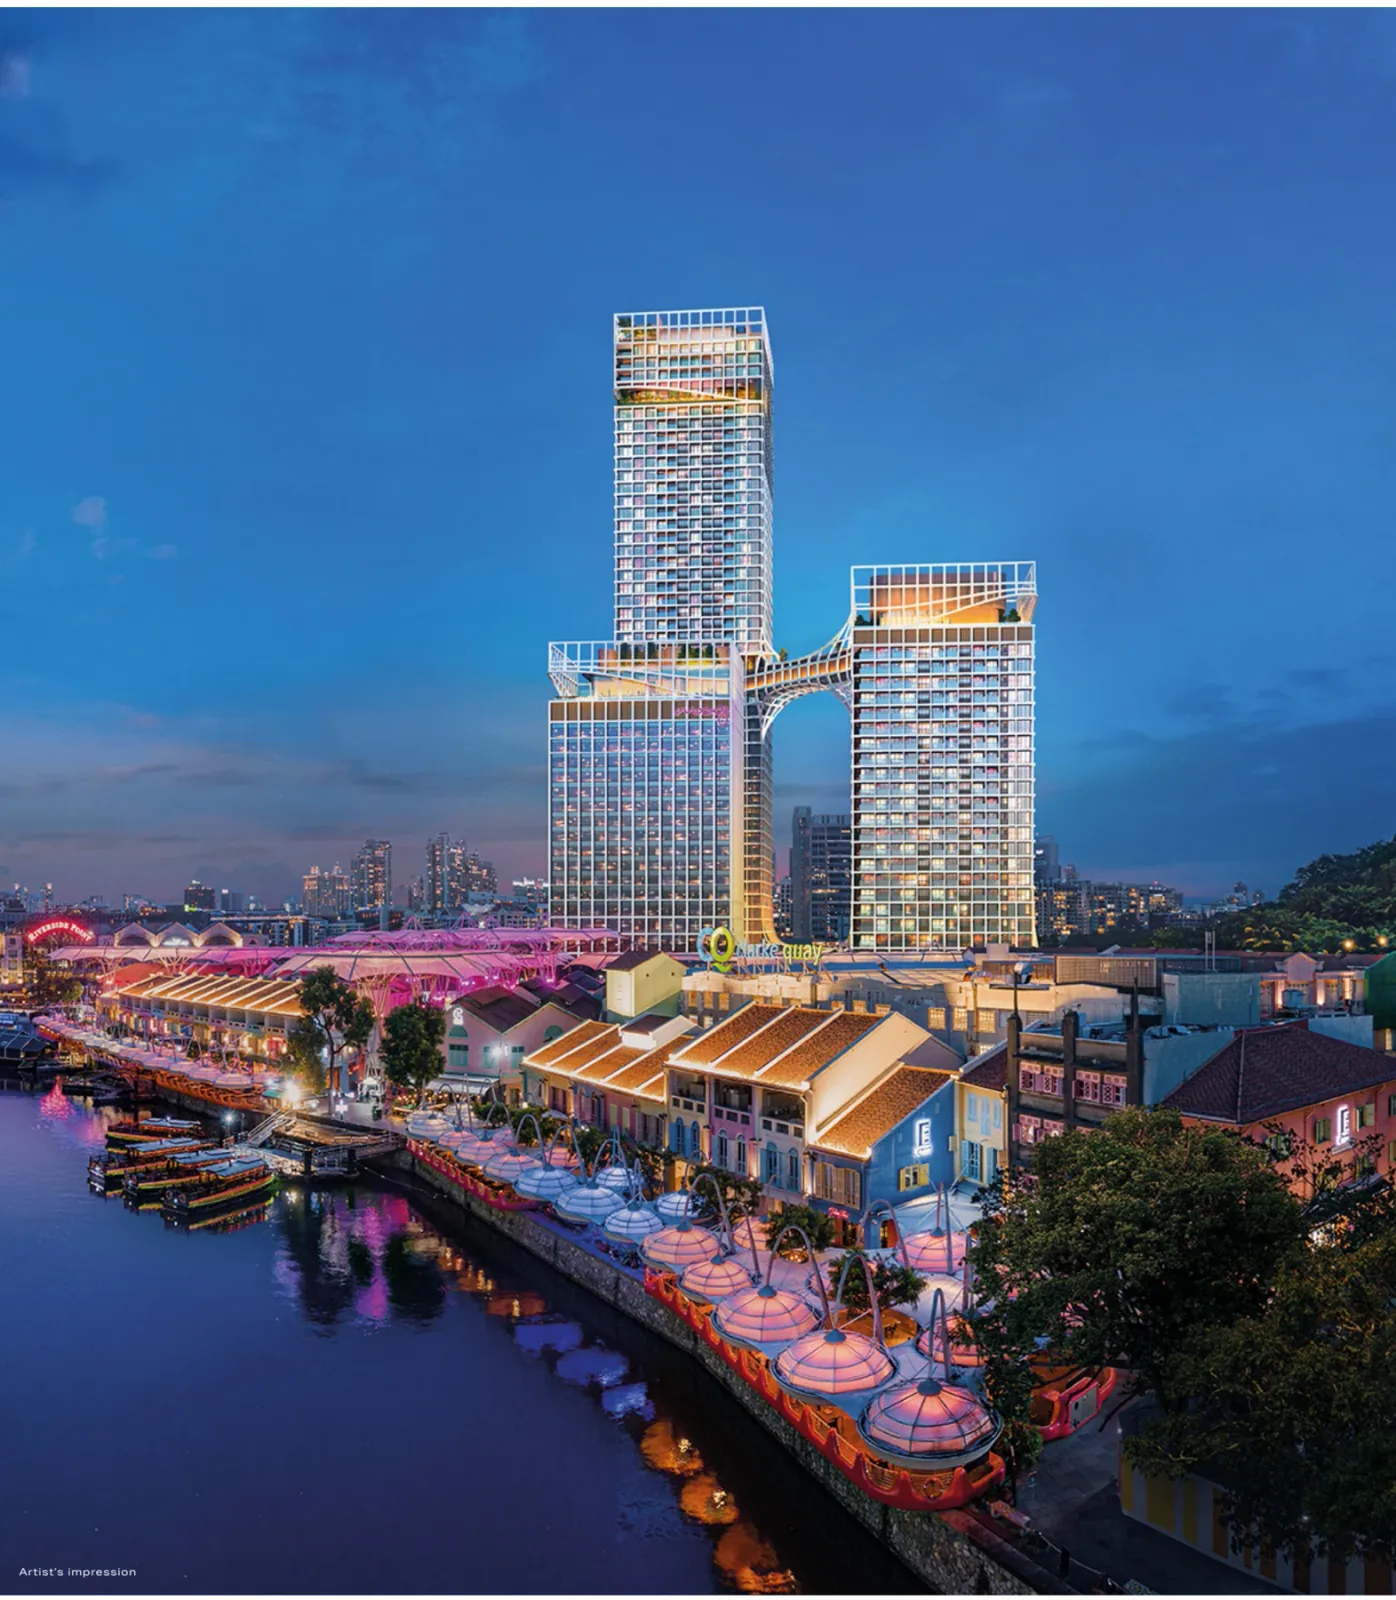
696 residences in two towers between the Singapore River and Fort Canning Hill, designed by BIG–Bjarke Ingels Group. The integrated development combines homes with retail, dining, hotel and serviced-residence components. A Level 24 sky bridge connects the residential towers, with pools, gyms and spaces for work and relaxation.
Project details
- Location
- 1 & 5 Clarke Quay
- District / segment
- D06 · RCR
- Tenure
- 99-year
- Developer
- CapitaLand Development & City Developments Limited
- Residences
- 696
- Completion
- Expected TOP 2026
- MRT
- Fort Canning
CDL’s construction update as at 1 September 2026 lists expected TOP in 2026. This forecast is separate from the brochure’s vacant-possession date of 30 June 2027 and legal-completion date of 30 June 2030.
Facilities & surroundings
Direct access to Fort Canning MRT and residential facilities on Levels 3, 24 and 45.
Residence types & layouts
| Residence | Recorded size (sq ft) |
|---|---|
| 1 bedroom · A1 / A1(p) (43 homes) | 409 |
| 1 bedroom · A2 (16 homes) | 441 |
| 1 bedroom · A3 (40 homes) | 463 |
| 1 bedroom + Study · AS1 (20 homes) | 474 |
| 1 bedroom + Study · AS2 / AS2(p) (8 homes) | 484 |
| 1 bedroom + Study · AS2a / AS2a(p) (35 homes) | 538 |
| 1 bedroom + Study · AS2b (20 homes) | 538 |
| 1 bedroom + Study · AS2c (20 homes) | 538 |
| 1 bedroom + Study · AS3 / AS3(p) (8 homes) | 484 |
| 1 bedroom + Study · AS3a / AS3a(p) (35 homes) | 549 |
| 1 bedroom + Study · AS4 / AS4(p) (3 homes) | 506 |
| 1 bedroom + Study · AS5 (20 homes) | 506 |
| 1 bedroom + Study · AS6 (20 homes) | 506 |
| 1 bedroom + Study · AS7 (20 homes) | 538 |
| 1 bedroom + Study · AS8 (20 homes) | 560 |
| 2 bedrooms · B1 (20 homes) | 732 |
| 2 bedrooms + Ensuite Study · B1(S) (20 homes) | 829 |
| 2 bedrooms + Study · BS1 (5 homes) | 732 |
| 2 bedrooms + Study · BS1a / BS1a(p) (35 homes) | 818 |
| 2 bedrooms + Study · BS2 / BS2(p) (8 homes) | 797 |
| 2 bedrooms + Study · BS2a / BS2a(p) (35 homes) | 829 |
| 2 bedrooms + Study · BS3 (20 homes) | 807 |
| 2 bedrooms + Study · BS4 (20 homes) | 807 |
| 2 bedrooms + Study · BS5 (20 homes) | 861 |
| 2 bedrooms + Study · BS6 (20 homes) | 883 |
| 3 bedrooms · C1 (5 homes) | 893 |
| 3 bedrooms · C1a (15 homes) | 947 |
| 3 bedrooms · C2 (20 homes) | 1130 |
| 3 bedrooms · C3 (20 homes) | 1259 |
| 3 bedrooms Premium · CP1 (20 homes) | 1313 |
| 4 bedrooms Premium · DP1 (20 homes) | 1755 |
| 4 bedrooms Premium · DP2 / DP2(p) (20 homes) | 1948 |
| 4 bedrooms Premium · DP3 / DP3(p) (20 homes) | 1959 |
| 5 bedrooms Premium · EP1 (20 homes) | 2788 |
| Sky suites · SS1 / SS2 (4 homes) | To be confirmed |
| Super penthouse · PH1 (1 home) | To be confirmed |
Original 696-home distribution, not remaining availability. The 34 standard plan sheets cover 45 variants and 691 homes. Four sky suites and one super penthouse are identified in the distribution but their areas, bedroom counts and layouts are absent from this brochure. Strata areas include AC ledges, balconies and void where applicable; orientation and facade variations require the original key plans and sale documents.
Prices & viewing
Pricing on request. The interactive project page includes available floor plans and indicative average transacted PSF, based on recent recorded sales across all bedrooms. Confirm current prices, unit availability and viewing arrangements with us.
Explore Canninghill Piers →Sources & information status
Project record checked: 12 September 2026. Dates and availability may change.
Developer brochure and original distribution reviewed; sky-suite and super-penthouse material, current pricing and contractual specifications requested