D05 · Media Circle
Bloomsbury Residences
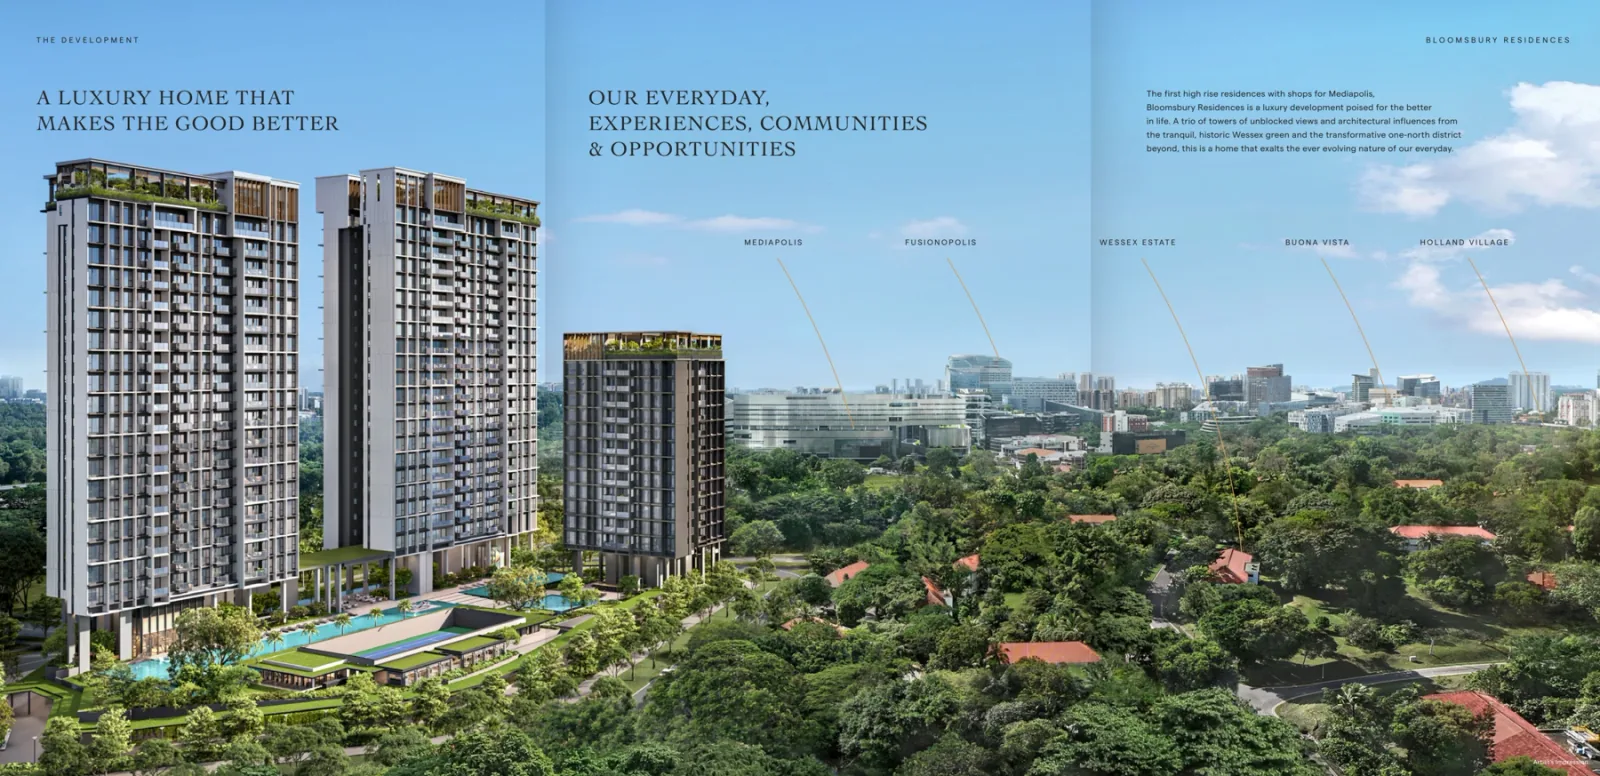
358 homes across three towers at Media Circle, beside the Mediapolis and Wessex neighbourhoods. The development combines residential facilities with separate ground-floor shops. Its plan includes a 50 m lap pool, a recreational tennis court, spaces for work and gatherings, and roof gardens on Blocks 61 and 65.
Project details
- Location
- 61, 63 & 65 Media Circle
- District / segment
- D05 · RCR
- Tenure
- 99-year leasehold
- Developer
- Media Circle Development Pte Ltd; Qingjian Realty and Forsea Holdings joint venture
- Residences
- 358
- Completion
- Expected TOP 2028
- MRT
- one-north
ZACD’s interim report published on 9 September 2026 forecasts TOP by Q1 2028 (printed page 93), refining the URA pipeline’s 2028 forecast. The developer’s vacant-possession date of 7 February 2029 and legal completion of 7 February 2032 remain separate milestones. Forecasts may change.
Facilities & surroundings
358 homes · Media Circle · Pools, tennis and roof gardens
Residence types & layouts
| Residence | Recorded size (sq ft) |
|---|---|
| 2 bedrooms · B1 · 38 homes | 570 |
| 2 bedrooms premium · B2 · 38 homes | 646 |
| 2 bedrooms premium · B3 · 38 homes | 678 |
| 2 bedrooms premium + study · B4 · 76 homes | 689 |
| 3 bedrooms + study · C1 · 38 homes | 904 |
| 3 bedrooms premium · C2 · 19 homes | 980 |
| 3 bedrooms premium + study · C3 · 12 homes | 980 |
| 3 bedrooms premium + study · C4 · 11 homes | 990 |
| 3 bedrooms premium + flexi · C5 · 12 homes | 1098 |
| 4 bedrooms premium + study · D1 · 12 homes | 1173 |
| 4 bedrooms premium + study · D2 · 18 homes | 1206 |
| 4 bedrooms suite + flexi · D3 · 38 homes | 1421 |
| Penthouse PH1 · 4 bedrooms · 2 homes | 1345 |
| Penthouse PH2 · 5 bedrooms + study · 2 homes | 1668 |
| Penthouse PH3 · 5 bedrooms + flexi · 1 home | 1711 |
| Penthouse PH4 · 5 bedrooms + study · 1 home | 1916 |
| Penthouse PH5 · 6 bedrooms + study · 2 homes | 2131 |
Original 358-home distribution: 350 standard homes across 12 types and eight penthouses across PH1–PH5. The 17 plan sheets cover every type in that distribution; counts are not current availability. PH1: two 4-bedroom homes (1,345 sq ft); PH2: two 5-bedroom + study homes (1,668 sq ft); PH3: one 5-bedroom + flexi home (1,711 sq ft); PH4: one 5-bedroom + study home (1,916 sq ft); PH5: two 6-bedroom + study homes (2,131 sq ft). Areas include balconies where applicable and exclude marked AC ledges, airwells, RC ledges and service voids. Asterisks identify mirrored homes. Plans are approximate and subject to final survey.
Prices & viewing
Pricing on request. The interactive project page includes available floor plans and indicative average transacted PSF, based on recent recorded sales across all bedrooms. Confirm current prices, unit availability and viewing arrangements with us.
Explore Bloomsbury Residences →Sources & information status
Project record checked: 13 September 2026. Dates and availability may change.
17 reviewed type plans covering original 358 homes; PH1–PH5 and dated building specification added. Current pricing/availability and subsequent revisions remain to confirm.