D05 · Clementi Avenue 1
Elta
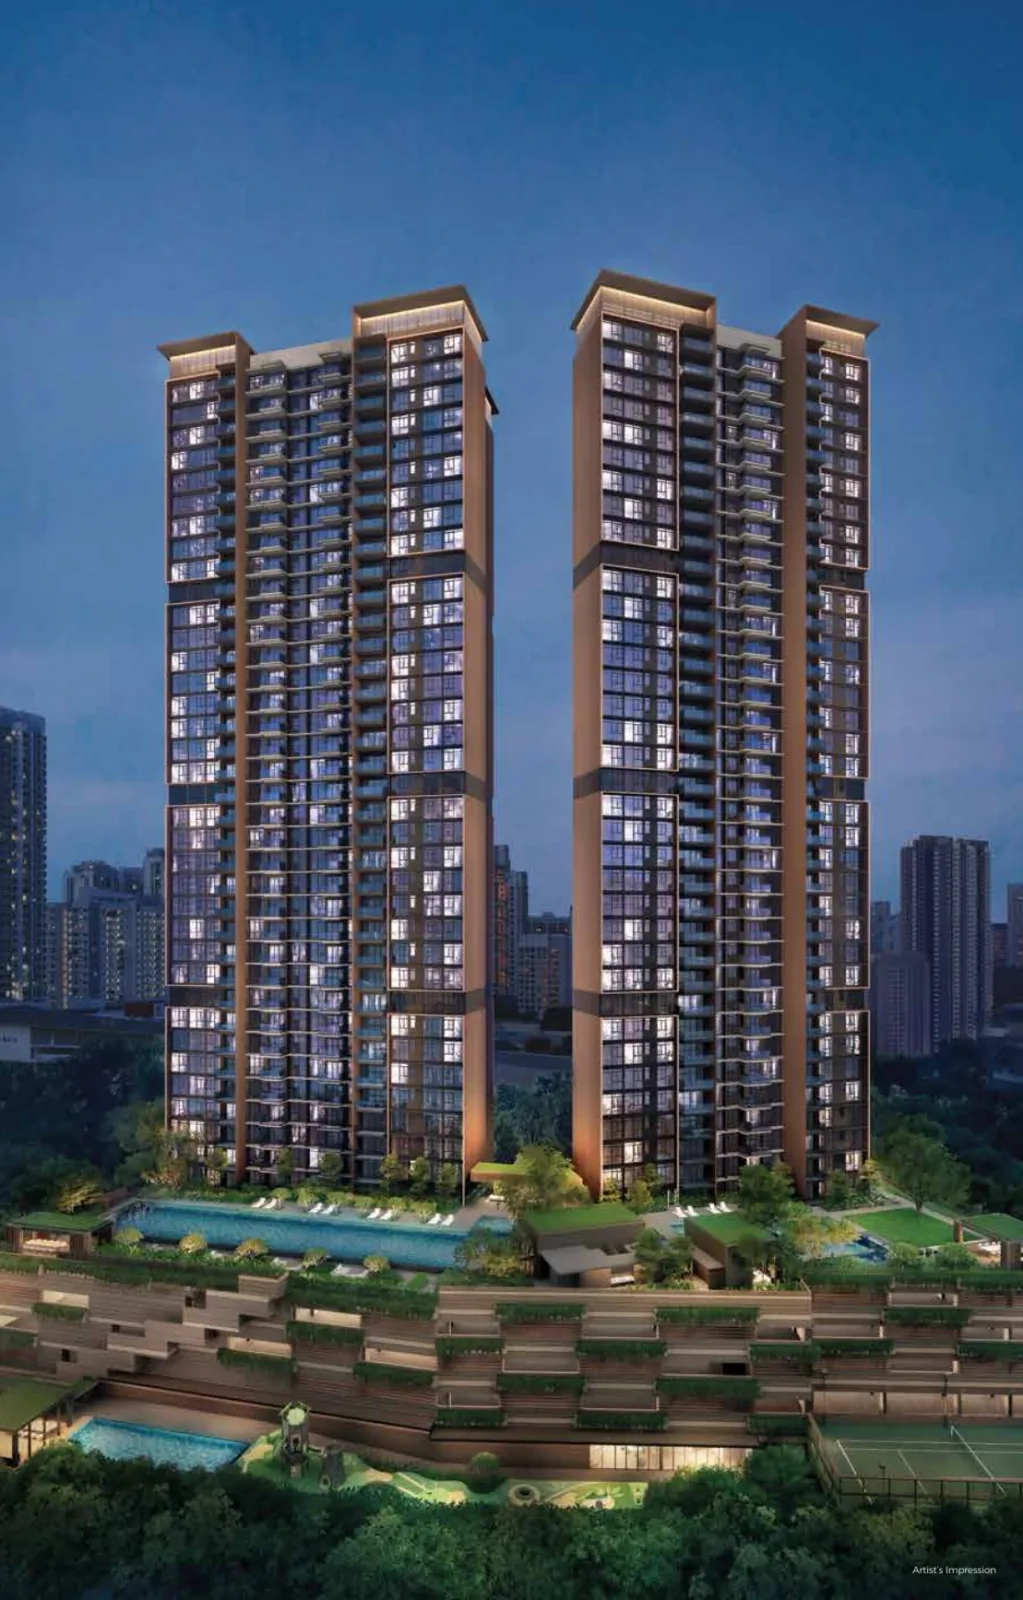
A 501-home condominium in two 39-storey towers on Clementi Avenue 1. Its collection runs from one bedroom plus study to five bedrooms, with family and dual-key choices, pools, garden decks and communal pavilions.
Project details
- Location
- 10 and 12 Clementi Avenue 1
- District / segment
- D05 · OCR
- Tenure
- 99-year leasehold
- Developer
- HC Land (Clementi) Pte. Ltd. · Sunway MCL and CSC Land Group
- Residences
- 501
- Completion
- Expected TOP 2028
- MRT
- Clementi
Sunway MCL’s construction update dated 25 August 2026 gives an estimated TOP in Q1 2028. The brochure’s vacant-possession deadline of 31 March 2029 and legal-completion deadline of 31 March 2032 are separate milestones.
Facilities & surroundings
501 homes · 50m lap pool · Communal sky bridge
Residence types & layouts
| Residence | Recorded size (sq ft) |
|---|---|
| 1 bedroom + study · A1s · 36 homes | 506 |
| 2 bedrooms · B1 · 36 homes | 614 |
| 2 bedrooms · B2 / B2-PES · 36 homes | 614 |
| 2 bedrooms premium · B3p · 35 homes | 700 |
| 2 bedrooms premium · B4p · 36 homes | 700 |
| 2 bedrooms + study · B5s / B5s-PES · 36 homes | 807 |
| 3 bedrooms · C1 · 72 homes | 926 |
| 3 bedrooms premium · C2p · 36 homes | 1023 |
| 4 bedrooms · D1 / D1-PES · 36 homes | 1184 |
| 4 bedrooms premium · D2p · 36 homes | 1313 |
| 4 bedrooms dual key · D3k / D3k-PES · 36 homes | 1313 |
| 4 bedrooms + study · D4s · 35 homes | 1507 |
| 5 bedrooms · E1 · 35 homes | 1776 |
The 13 plan families cover the original 501-home distribution, not current availability. Complete sheets retain level-specific variants and facade notes. Areas include balconies or private enclosed spaces (PES) where applicable, while AC and RC ledges are excluded. The separate developer plan supplied through PropNex lists D3k-PES at 10 Clementi Avenue 1 #04-05, consistent with its block diagram. Confirm later revisions in the selected home’s sale documents.
Prices & viewing
Pricing on request. The interactive project page includes available floor plans and indicative average transacted PSF, based on recent recorded sales across all bedrooms. Confirm current prices, unit availability and viewing arrangements with us.
Explore Elta →Sources & information status
Project record checked: 14 September 2026. Dates and availability may change.
Developer brochure,13plan families,13gallery images,site plan and unit distribution reviewed; full specifications and D3k-PES address correction requested