D05 · Media Circle · one-north
Hudson Place Residences
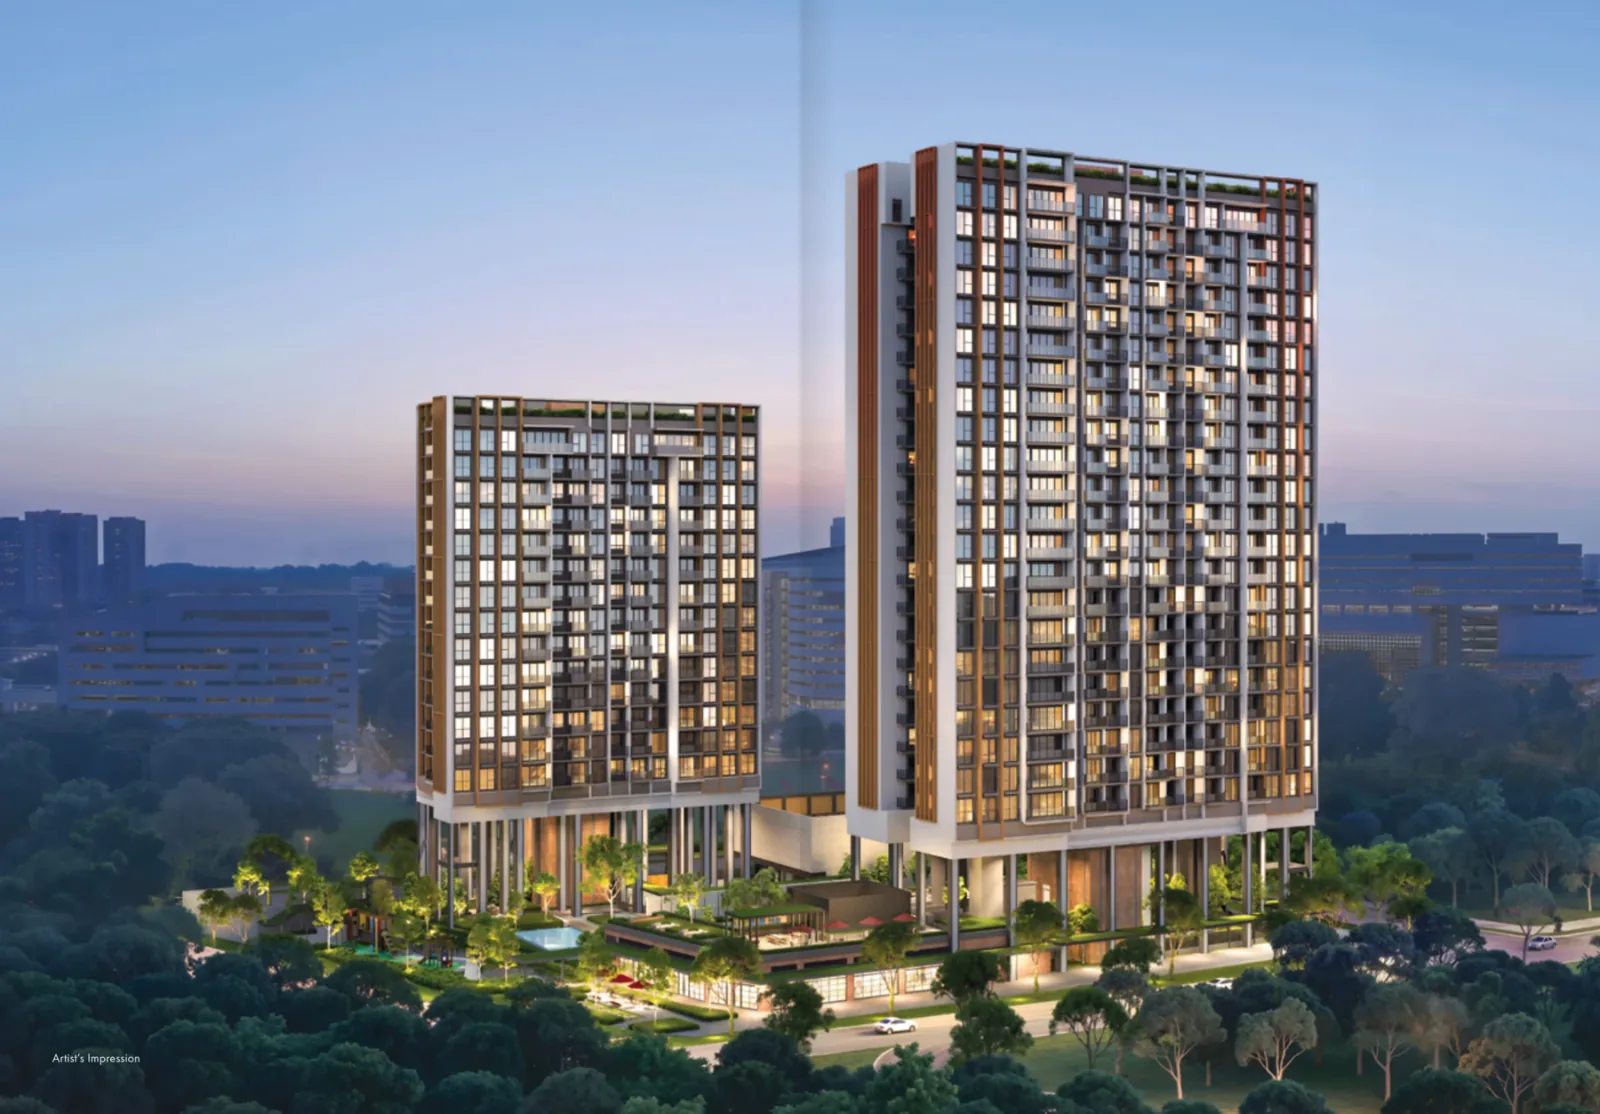
327 homes in two towers of 15 and 23 storeys at Media Circle, with two- to four-bedroom residences and five penthouses. The development centres on pool gardens, club spaces, play areas and an upper-level recreational terrace. The legal developer is Media Circle Alpha Development; the brochure identifies Qingjian Realty, Forsea Holdings, CYZ Land and Jianan Capital as development partners.
Project details
- Location
- 18 & 20 Media Circle
- District / segment
- D05 · RCR
- Tenure
- 99-year leasehold
- Developer
- Media Circle Alpha Development Pte. Ltd. · Qingjian Realty and consortium
- Residences
- 327
- Completion
- Expected TOP 2029
- MRT
- one-north
URA’s current quarterly pipeline lists expected TOP in 2029. The brochure separately gives 30 September 2029 as expected vacant possession; that contractual milestone is not a confirmed TOP date.
Facilities & surroundings
A 50m main pool, social pool, Hudson Club and recreational terrace, with spaces for working, gathering and family play.
Residence types & layouts
| Residence | Recorded size (sq ft) |
|---|---|
| 2 Bedroom Premium (105 homes) | 646 |
| 2 Bedroom Premium + Study (78 homes) | 689 |
| 3 Bedroom Deluxe (14 homes) | 893 |
| 3 Bedroom Premium (36 homes) | 1012–1023 |
| 3 Bedroom Premium + Study (21 homes) | 1055 |
| 4 Bedroom Premium (26 homes) | 1152 |
| 4 Bedroom Suite + Flexi (42 homes) | 1432 |
| Penthouse (5 homes) | To be confirmed |
Original 327-home distribution, not remaining availability. Fourteen standard plan sheets cover 322 homes. Five penthouses (PH1–PH5) are shown in the distribution, but their plans, areas and bedroom counts are not provided in the reviewed brochure; contact us for those details. Areas include balconies where shown and exclude AC/RC ledges, airwells and services voids, subject to final survey.
Prices & viewing
Pricing on request. The interactive project page includes available floor plans and indicative average transacted PSF, based on recent recorded sales across all bedrooms. Confirm current prices, unit availability and viewing arrangements with us.
Explore Hudson Place Residences →Sources & information status
Project record checked: 14 September 2026. Dates and availability may change.
39-page PropNex-supplied brochure and 11-page building specification reviewed. Existing 14 standard plan sheets retained. PH1–PH5 plans/areas, current availability/prices and later revisions remain to confirm.