Our discovery score gives up to 50 points for URA new-sale activity in the last three complete months, 35 for proximity to a mapped MRT station, and 15 for development size. These are browsing signals, not a forecast of demand or returns. Known sold-out projects and projects with actual TOP in the last six months are excluded. Uncertain completion dates are held out where they could fall within that period. Availability must be reconfirmed; choose All projects to browse the full catalogue.
Indicative source-listed prices. Source dates vary by project. Figures may reflect earlier launch pricing; availability and prices require reconfirmation. Coverage includes reviewed URA pipeline projects and verified current-year completions. Further completions and newly announced developments are under review.
A HOME IN THE RIGHT NEIGHBOURHOOD
Explore by location
NSEWNECCDTTE
MRT badges match line colours.Project pins show indicative average PSF.
D05 · Slim Barracks Rise · one-north
Blossoms by the Park
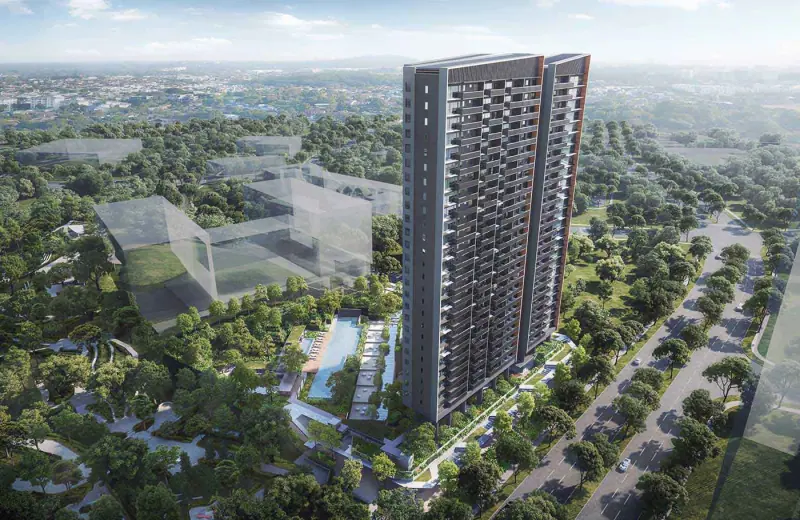
An EL Development project with 275 residences in a 27-storey tower beside one-north Park. Homes range from 1 bedroom + study to 4-bedroom Premium layouts, including 3-bedroom dual-key homes and top-floor variants. Resident facilities include a 50m lap pool, wellness pool, gymnasium and spaces for gatherings, with commercial premises on the lower levels.
Development beside one-north Park · artist’s impression
Project details
Location
9 Slim Barracks Rise, Singapore 139742
District / segment
D05 · RCR
Tenure
99-year leasehold
Developer
EL Development (Buona Vista) Pte Ltd/EL Development (One-North) Pte Ltd
Residences
275
Completion
Expected TOP 2026
URA SPACE forecasts TOP in 2026 for Slim Barracks Rise (Parcel A), checked 14 September 2026. This is a government forecast, not an issued TOP or developer guarantee. The developer’s corporate website lists completion in 2027, and its brochure gives expected vacant possession on 31 December 2027. These differ from the government TOP forecast; confirm current timing with the developer. The 99-year lease began on 10 January 2022.
Blossoms by the Park price per square foot
$2,314 psf
Indicative average of 5 recorded sales · 2026-01 to 2026-07. All bedroom types.
URA data saved 18 Nov 2026. Data is checked daily; this is a historical transaction average, not an asking price or valuation.
The sample includes the latest five eligible sales, plus all sales in the fifth sale’s month. Fewer sales are used when fewer are available. Sources & PSF methodology
Residence types & layouts
Residence
Recorded size (sq ft)
1 bedroom + study
549–689
2 bedrooms
678–829
2 bedrooms + study
721–872
3 bedrooms
1044–1259
3 bedrooms dual key
915–1033
4 bedrooms
1302–1539
4 bedrooms Premium
1507–1884
The larger sizes shown include top-floor variants with strata void over high-ceiling areas. Brochure areas also include balconies and air-conditioner ledges; they are not all internal usable floor area. Compare the individual plans and void-area breakdowns. Areas are subject to final survey; current availability is on request.
Location & transport
At Slim Barracks Rise in one-north, beside one-north Park and near Buona Vista and one-north MRT stations. The developer’s map highlights The Star Vista, Rochester Mall, the one-north employment district and nearby learning institutions. The brochure map is illustrative and school proximity does not guarantee admission.
Open the available plan sheets below. Refer to printed dimensions and the developer’s final contractual documents; original unit counts do not establish current availability.
The brochure identifies Küche kitchen appliances and Grohe and Geberit bathroom provisions. Brands and fittings depend on the selected residence and its sale specifications.
Smart-home provisions
The brochure describes an Igloohome digital smart lock and a pre-wired home system, with smart-control features for selected kitchen appliances. Device and service availability depends on the final unit provisions and setup.
Daily convenience
The brochure describes electric-vehicle fast charging and bicycle facilities. Availability, operating arrangements and any usage charges are subject to the estate’s rules.
Developer’s artist’s impressions and brochure illustrations. Plans and facilities are subject to approved plans and sale documents. The brochure was retrieved from a third-party archive and checked against the developer’s corporate project page.
Current prices & viewing
Pricing on request. Confirm current prices, unit availability and viewing arrangements with us. Recorded transactions are historical and do not confirm which units are available today.
358 homes across three towers at Media Circle, beside the Mediapolis and Wessex neighbourhoods. The development combines residential facilities with separate ground-floor shops. Its plan includes a 50 m lap pool, a recreational tennis court, spaces for work and gatherings, and roof gardens on Blocks 61 and 65.
A 501-home condominium in two 39-storey towers on Clementi Avenue 1. Its collection runs from one bedroom plus study to five bedrooms, with family and dual-key choices, pools, garden decks and communal pavilions.
99-year · 399 residences · Jurong Town Hall (future) MRT
399 homes in nine five-storey blocks beside Sungei Ulu Pandan at Faber Walk. Two- to five-bedroom homes, courtyard gardens and access to the Ulu Pandan Park Connector.
327 homes in two towers of 15 and 23 storeys at Media Circle, with two- to four-bedroom residences and five penthouses. The development centres on pool gardens, club spaces, play areas and an upper-level recreational terrace. The legal developer is Media Circle Alpha Development; the brochure identifies Qingjian Realty, Forsea Holdings, CYZ Land and Jianan Capital as development partners.