Our discovery score gives up to 50 points for URA new-sale activity in the last three complete months, 35 for proximity to a mapped MRT station, and 15 for development size. These are browsing signals, not a forecast of demand or returns. Known sold-out projects and projects with actual TOP in the last six months are excluded. Uncertain completion dates are held out where they could fall within that period. Availability must be reconfirmed; choose All projects to browse the full catalogue.
Indicative source-listed prices. Source dates vary by project. Figures may reflect earlier launch pricing; availability and prices require reconfirmation. Coverage includes reviewed URA pipeline projects and verified current-year completions. Further completions and newly announced developments are under review.
A HOME IN THE RIGHT NEIGHBOURHOOD
Explore by location
NSEWNECCDTTE
MRT badges match line colours.Project pins show indicative average PSF.
D15 · Jalan Tembusu
Emerald of Katong
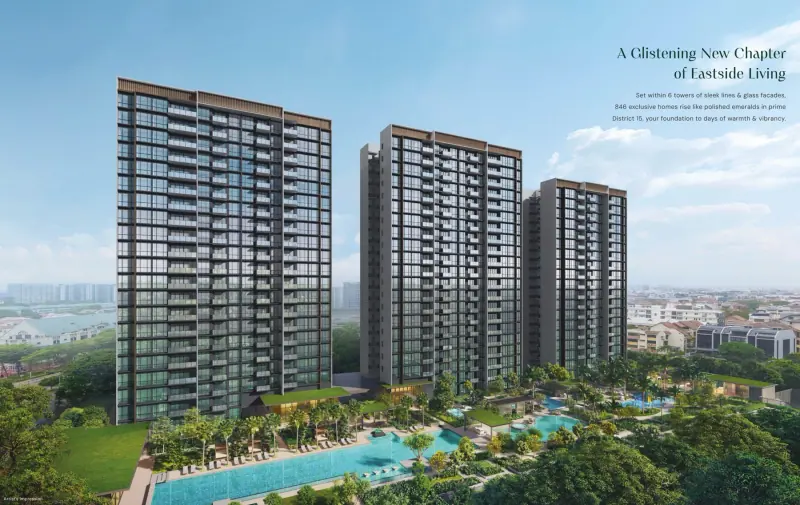
846 homes in six residential towers at Jalan Tembusu, with landscaped grounds, pools and The Emerald Club. The development offers one- to five-bedroom homes, including Study, Flexi and Luxe layouts.
51, 53, 55, 57, 59 & 63 Jalan Tembusu; clubhouse at 61 Jalan Tembusu
District / segment
D15 · RCR
Tenure
99-year leasehold
Developer
Sim Lian JV (Katong) Pte. Ltd.
Residences
846
Completion
Expected TOP 2028
URA SPACE forecasts TOP in 2028 for Jalan Tembusu, checked 14 September 2026. This is a government forecast, not an issued TOP or developer guarantee. The October 2024 draft fact sheet forecasts 30 June 2029, while the public brochure labels that date as contractual vacant possession. Retain that distinction and confirm current timing with the developer.
Emerald of Katong price per square foot
$2,863 psf
Indicative average of 5 recorded sales · 2025-02 to 2026-11. All bedroom types.
URA data saved 18 Nov 2026. Data is checked daily; this is a historical transaction average, not an asking price or valuation.
The sample includes the latest five eligible sales, plus all sales in the fifth sale’s month. Fewer sales are used when fewer are available. Sources & PSF methodology
Facilities & surroundings
One to five bedrooms · landscaped pool deck · The Emerald Club
Residence types & layouts
Residence
Recorded size (sq ft)
1 bedroom + Study · A1S
484
2 bedrooms Premium · B1P
624
2 bedrooms Premium · B2P
646
2 bedrooms + Study · B3S
678
2 bedrooms + Study · B4S
689
2 bedrooms + Study · B5S
700
3 bedrooms · C1
883
3 bedrooms · C2
904
3 bedrooms + Study · C3S
969
3 bedrooms + Study · C4S
990
3 bedrooms Flexi · C5F
990
3 bedrooms + Study · C6S
1023
4 bedrooms + Study · D1S
1152
4 bedrooms + Study · D2S
1152
4 bedrooms Premium · D3P
1259
4 bedrooms Premium · D4P
1270
4 bedrooms Luxe + Study · D5LS
1302
4 bedrooms Luxe + Study · D6LS
1313
5 bedrooms Luxe · E1L
1475
5 bedrooms Luxe · E2L(p)
1485
5 bedrooms Luxe · E3L
1561
Original residence types and distribution, not current availability. The 21 complete plan sheets include the patio and high-ceiling variants shown by the developer. Study rooms are not counted as additional bedrooms. Prices and available units are confirmed on enquiry.
Location & transport
In the Katong neighbourhood near Tanjong Katong MRT, local eateries and East Coast Park. The developer’s November 2024 map illustrates surrounding destinations and estimated travel times. Check current routes and school admission requirements separately.
Open the available plan sheets below. Refer to printed dimensions and the developer’s final contractual documents; original unit counts do not establish current availability.
The public brochure identifies Miele, Laufen and hansgrohe among its brands, with Vintec for selected units only. Check the chosen unit’s contractual schedule for the actual models and provisions.
Smart-home features
The brochure describes a digital lock, remote air-conditioning control and smart intercom access. Community features include guest registration, facility booking and parcel collection. Confirm current equipment, compatibility and service arrangements.
Sustainability
The brochure describes solar panels for common areas, EV charging at designated lots and a Green Mark Platinum Super Low Energy development. These are developer-stated provisions in the reviewed material.
Layout and area notes
Areas include balconies or private enclosed space where applicable. RC and air-conditioning ledges are excluded from strata area. Complete sheets preserve patio, high-ceiling and mirrored-unit notes; the chosen unit’s final survey and sale documents govern.
Neighbourhood park
The adjacent neighbourhood park is shown outside the housing project. The brochure described it as under construction and subject to authority approval; its current availability is not confirmed here.
Artist’s impressions and illustrative views from the public developer brochure hosted in November 2024. Surroundings and provisions may change; check current arrangements and final sale documents.
Current prices & viewing
Pricing on request. Confirm current prices, unit availability and viewing arrangements with us. Recorded transactions are historical and do not confirm which units are available today.
Project record checked: 14 September 2026. Dates and availability may change.
Public developer brochure, gallery, site plan and complete plan sheets reviewed; current availability, contractual specifications and clarification of differing timing estimates requested.
A 16-storey freehold development with 105 homes at Amber Gardens. Its raised residential tower draws on the East Coast’s older villa architecture. Two- to four-bedroom residences share garden facilities and a roof-level pool and fitness area.
A freehold collection of 107 homes in two connected residential towers at Tanjong Rhu. One- to four-bedroom layouts include selected private-lift homes and a four-bedroom-plus-study residence. Shared facilities extend from the ground and second levels to sky terraces on levels 19 and 20.
Expected TOP 2027 Officially launched in June 2025, according to ZACD’s September 2026 interim report
A 1,008-home development beside the Geylang River, with seven residential towers, the Luxury and Grand collections, and five shops in the Jewel Clubhouse. Its original layouts range from one bedroom to six-bedroom penthouses, with study, flex and dual-key options.
A freehold collection of 17 apartments in one five-storey block, designed by FARM Architects. Two- to four-bedroom residences share a roof terrace, pool and smaller spaces for reading and gathering.