D15 · Joo Chiat · Koon Seng Road
Koon Seng House
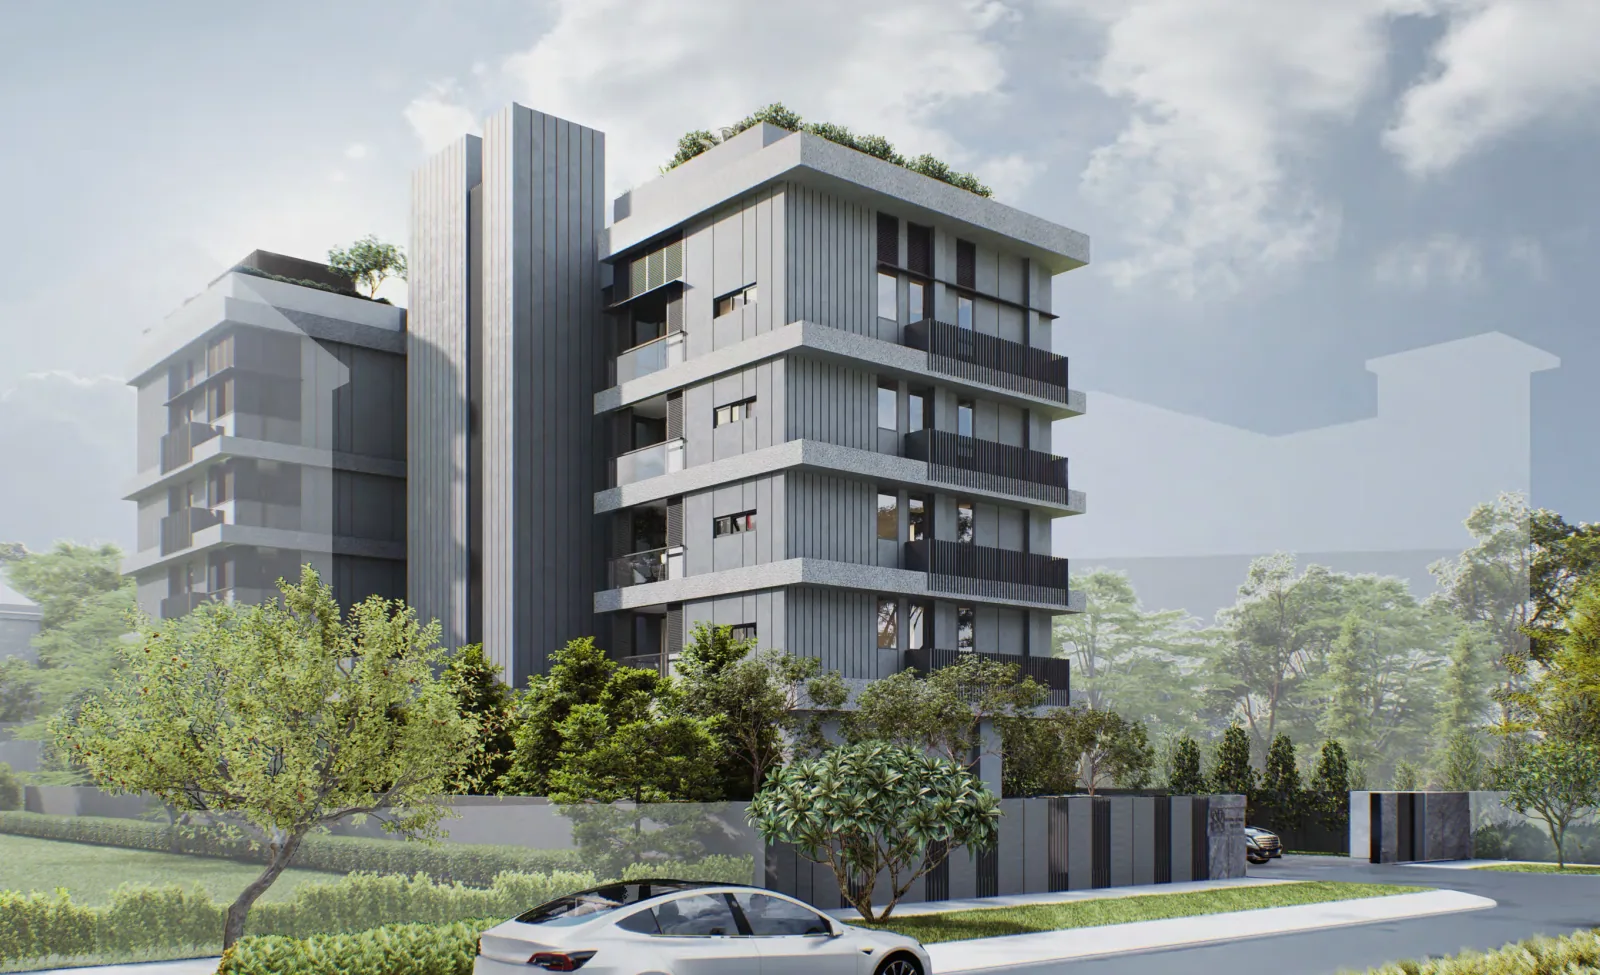
A freehold collection of 17 apartments in one five-storey block, designed by FARM Architects. Two- to four-bedroom residences share a roof terrace, pool and smaller spaces for reading and gathering.
Project details
- Location
- 89 Koon Seng Road
- District / segment
- D15 · RCR
- Tenure
- Freehold
- Developer
- Mequity K Pte Ltd · Macly Group
- Residences
- 17
- Completion
- Expected TOP 2027
Expected TOP in the first half of 2027, per the February 2024 developer fact sheet; forecast needs current confirmation.
Residence types & layouts
| Residence | Recorded size (sq ft) |
|---|---|
| 2 bedrooms · A1 · 3 homes | 786 |
| 2 bedrooms · A1-A · 1 home | 786 |
| 3 bedrooms · B1 · 4 homes | 1033 |
| 3 bedrooms · B2 · 1 home | 1163 |
| 4 bedrooms · C1 · 4 homes | 1216 |
| 4 bedrooms · C2 · 3 homes | 1313 |
| 4 bedrooms · C2-A · 1 home | 1313 |
The original 17-home distribution contains four two-bedroom, five three-bedroom and eight four-bedroom homes across seven layouts. Areas include AC ledges and balconies and exclude services voids. These counts describe the original development, not current availability. Full drawings retain stack and floor references, orientation and area footnotes.
Prices & viewing
Pricing on request. The interactive project page includes available floor plans and indicative average transacted PSF, based on recent recorded sales across all bedrooms. Confirm current prices, unit availability and viewing arrangements with us.
Explore Koon Seng House →Sources & information status
Project record checked: 14 September 2026. Dates and availability may change.
Seven complete floor plans and the 17-home distribution, 13 project images, full site and approved balcony screen plans reviewed. Current TOP confirmation, final contractual specifications and current availability remain outstanding.