Our discovery score gives up to 50 points for URA new-sale activity in the last three complete months, 35 for proximity to a mapped MRT station, and 15 for development size. These are browsing signals, not a forecast of demand or returns. Known sold-out projects and projects with actual TOP in the last six months are excluded. Uncertain completion dates are held out where they could fall within that period. Availability must be reconfirmed; choose All projects to browse the full catalogue.
Indicative source-listed prices. Source dates vary by project. Figures may reflect earlier launch pricing; availability and prices require reconfirmation. Coverage includes reviewed URA pipeline projects and verified current-year completions. Further completions and newly announced developments are under review.
A HOME IN THE RIGHT NEIGHBOURHOOD
Explore by location
NSEWNECCDTTE
MRT badges match line colours.Project pins show indicative average PSF.
D15 · Dunman Road
Grand Dunman
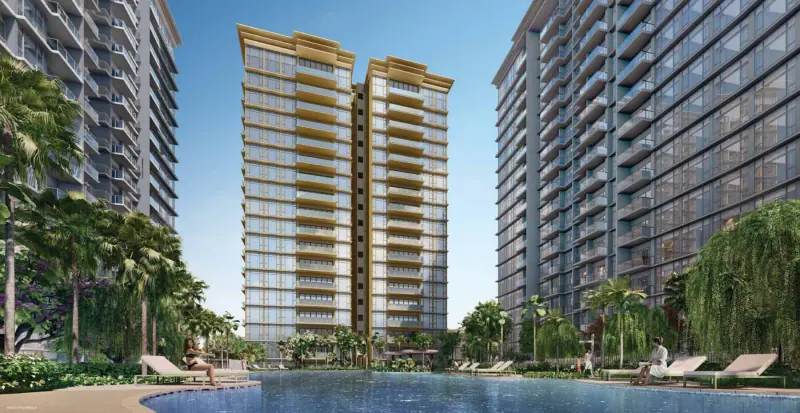
A 1,008-home development beside the Geylang River, with seven residential towers, the Luxury and Grand collections, and five shops in the Jewel Clubhouse. Its original layouts range from one bedroom to six-bedroom penthouses, with study, flex and dual-key options.
Grand Dunman Pte. Ltd. · SingHaiyi Group and CSC Land Group
Residences
1008
Completion
Expected TOP 2027
MRT
Dakota
URA SPACE forecasts TOP in 2027 for Dunman Road, checked 14 September 2026. This is a government forecast, not an issued TOP or developer guarantee. SingHaiyi separately lists expected completion in 2028. The brochure’s vacant-possession deadline of 31 December 2028 and legal-completion deadline of 31 December 2031 are separate milestones. Confirm current timing with the developer.
Grand Dunman price per square foot
$2,626 psf
Indicative average of 7 recorded sales · 2026-10 to 2026-11. All bedroom types.
URA data saved 18 Nov 2026. Data is checked daily; this is a historical transaction average, not an asking price or valuation.
The sample includes the latest five eligible sales, plus all sales in the fifth sale’s month. Fewer sales are used when fewer are available. Sources & PSF methodology
Facilities & surroundings
1,008 homes · Two collections · Riverfront clubhouse
Residence types & layouts
Residence
Recorded size (sq ft)
Luxury · 1 bedroom · 1BR 1
452–581
Luxury · 1 bedroom · 1BR 2
452–581
Luxury · 1 bedroom · 1BR 3-PES
549
Luxury · 1 bedroom + study · 1BR S1
549–710
Luxury · 1 bedroom + study · 1BR S2
549–710
Luxury · 1 bedroom + study · 1BR S3-PES
592
Luxury · 1 bedroom + study · 1BR S4-PES
603
Luxury · 1 bedroom + study · 1BR S5-PES
592
Luxury · 2 bedrooms · 2BR 1
667–893
Luxury · 2 bedrooms · 2BR 2
667–893
Luxury · 2 bedrooms dual key · 2BR DK1
721–872
Luxury · 2 bedrooms dual key · 2BR DK2
775
Luxury · 2 bedrooms + study · 2BR S1
775
Luxury · 2 bedrooms + study · 2BR S2
775–1001
Luxury · 2 bedrooms + study · 2BR S3
775–1012
Luxury · 2 bedrooms + study · 2BR S4
797
Luxury · 3 bedrooms · 3BR 1
958–1163
Luxury · 3 bedrooms · 3BR 2
936–1141
Luxury · 3 bedrooms · 3BR 3
926–1130
Luxury · 3 bedrooms dual key · 3BR DK1
1044–1227
Luxury · 3 bedrooms dual key · 3BR DK2
1055–1238
Luxury · 3 bedrooms flex · 3BR FLEX
1098–1302
Luxury · 3 bedrooms + study · 3BR LS
1119–1335
Luxury · 4 bedrooms · 4BR
1292–1518
Luxury · 4 bedrooms · 4BR L
1421–1432
Luxury · 5 bedrooms · 5BR L
1679–1690
Grand · 3 bedrooms · 3BR G
1475–1819
Grand · 4 bedrooms · 4BR G1
1927–2314
Grand · 4 bedrooms · 4BR G2
1787–2153
Grand · 5 bedrooms · 5BR G1
2217–2615
Grand · 5 bedrooms · 5BR G2
2131–2497
Grand · 5 bedrooms penthouse · PH-1
2379
Grand · 5 bedrooms penthouse · PH-2
2336
Grand · 5 bedrooms penthouse · PH-3
2390
Grand · 5 bedrooms penthouse · PH-4
2433
Grand · 5 bedrooms penthouse · PH-5
2659
Grand · 5 bedrooms penthouse · PH-6
2756
Grand · 6 bedrooms penthouse · PH-7
3057
Grand · 6 bedrooms penthouse · PH-8
3068
The 39 original plan-family sheets cover 83 variants across both collections, including ground-floor-only types and eight penthouse layouts. This is the original mix, not current availability. Quoted sizes include AC ledges, balconies or PES, and private lift lobbies where marked. Some upper-floor variants and all penthouse types also include strata voids: these are high-ceiling spaces, not additional usable floor area. Refer to the exact plan’s breakdown when comparing sizes.
Location & transport
On Dunman Road beside the Geylang River, near Dakota MRT on the Circle Line. Old Airport Road Food Centre, the Katong neighbourhood and Paya Lebar are in the surrounding area. The brochure map shows amenities and future infrastructure as understood when it was printed; confirm current routes and school eligibility.
Facilities & site plans
River life
Grand pool and kids’ pool
Hydro massage pool, jacuzzi and aqua pavilion
Pool Clubhouse with function rooms and Grand Gym
Nature and play
Splash play zone, Rainbow River play area and tree house playground
Treetop walk, fern and forest courtyards
3G outdoor fitness and tai chi deck
Grand life
Tennis court and BBQ pavilions
Reading pavilion, sensory garden and wellness lawn
Jewel Clubhouse with function rooms, library, music and karaoke rooms, golf simulator and games room
Open the available plan sheets below. Refer to printed dimensions and the developer’s final contractual documents; original unit counts do not establish current availability.
The brochures show brands including Miele, De Dietrich, Kohler, Franke, Samsung and Vintec. Inclusions vary by collection and type. A complete current specification schedule is requested before confirming an appliance or fitting for a selected unit.
Private lifts and larger homes
The Grand collection plans show private lift lobbies. Some Luxury layouts and penthouses also have private lifts; check the exact sheet rather than assuming every larger home includes one.
Area measurements
The stated areas include marked AC ledges, balconies or private enclosed spaces (PES), and private lift lobbies where applicable. Upper-floor variants and penthouses may include strata voids over living and dining areas; these do not provide extra walking or furnishing space.
Developer artist’s impressions and illustrative interiors from the Luxury and Grand brochures. Views, furnishings and decorative fittings do not establish guaranteed outlooks or inclusions for every unit.
Current prices & viewing
Pricing on request. Confirm current prices, unit availability and viewing arrangements with us. Recorded transactions are historical and do not confirm which units are available today.
Project record checked: 14 September 2026. Dates and availability may change.
Both developer brochure collections reviewed; 39 plan families/83 variants, 13 gallery images, site plan and schematics. Full contractual specifications, current prices and clarification of differing timing estimates requested.
A 16-storey freehold development with 105 homes at Amber Gardens. Its raised residential tower draws on the East Coast’s older villa architecture. Two- to four-bedroom residences share garden facilities and a roof-level pool and fitness area.
A freehold collection of 107 homes in two connected residential towers at Tanjong Rhu. One- to four-bedroom layouts include selected private-lift homes and a four-bedroom-plus-study residence. Shared facilities extend from the ground and second levels to sky terraces on levels 19 and 20.
Expected TOP 2027 Officially launched in June 2025, according to ZACD’s September 2026 interim report
846 homes in six residential towers at Jalan Tembusu, with landscaped grounds, pools and The Emerald Club. The development offers one- to five-bedroom homes, including Study, Flexi and Luxe layouts.
A freehold collection of 17 apartments in one five-storey block, designed by FARM Architects. Two- to four-bedroom residences share a roof terrace, pool and smaller spaces for reading and gathering.