D23 · Hillview Rise
Hillhaven
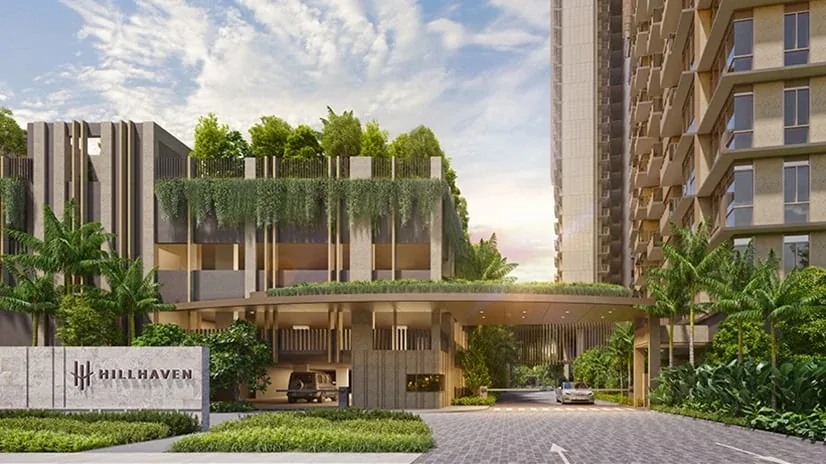
341 homes in two towers of 27 and 28 storeys at Hillview Rise. Two- to four-bedroom layouts overlook landscaped grounds, an elevated pool deck and spaces for exercise and gathering.
Project details
- Location
- 5 & 7 Hillview Rise
- District / segment
- D23 · OCR
- Tenure
- 99-year leasehold
- Developer
- East Residences Pte. Ltd. · Far East Organization & Sekisui House
- Residences
- 341
- Completion
- Expected TOP 2027
- Launch status
- Developer website marks fully sold · resale and subsale options on request
Estimated TOP Q1 2027 on the developer’s website, checked 12 September 2026. This supersedes the Q3 2027 estimate in the January 2024 launch fact sheet. TOP has not been recorded as obtained.
Facilities & surroundings
2–4 bedrooms · 50m pool · Urban farm and gardens
Residence types & layouts
| Residence | Recorded size (sq ft) |
|---|---|
| 2 bedrooms | 678–721 |
| 2 bedrooms + study | 797 |
| 3 bedrooms | 947–1141 |
| 3 bedrooms + study | 958–1195 |
| 4 bedrooms | 1259–1636 |
Original development mix: 134 two-bedroom, 48 two-bedroom + study, 27 three-bedroom, 78 three-bedroom + study and 54 four-bedroom homes (341 total). The 26 complete type sheets are from the developer’s 3 January 2024 plan viewer, not current available stock. Sizes include the areas marked on each sheet; (D) layouts include 15–22 sq m of strata void, which is not additional usable floor space. Study spaces are not counted as bedrooms. Confirm the latest unit-specific plan before making a decision.
Prices & viewing
Pricing on request. The interactive project page includes available floor plans and indicative average transacted PSF, based on recent recorded sales across all bedrooms. Confirm current prices, unit availability and viewing arrangements with us.
Explore Hillhaven →Sources & information status
Project record checked: 14 September 2026. Dates and availability may change.
Developer gallery, 26 complete plans, site plan and unit distribution reviewed; contractual specification and newer unit revisions requested