Our discovery score gives up to 50 points for URA new-sale activity in the last three complete months, 35 for proximity to a mapped MRT station, and 15 for development size. These are browsing signals, not a forecast of demand or returns. Known sold-out projects and projects with actual TOP in the last six months are excluded. Uncertain completion dates are held out where they could fall within that period. Availability must be reconfirmed; choose All projects to browse the full catalogue.
Indicative source-listed prices. Source dates vary by project. Figures may reflect earlier launch pricing; availability and prices require reconfirmation. Coverage includes reviewed URA pipeline projects and verified current-year completions. Further completions and newly announced developments are under review.
A HOME IN THE RIGHT NEIGHBOURHOOD
Explore by location
NSEWNECCDTTE
MRT badges match line colours.Project pins show indicative average PSF.
D23 · Bukit Batok West · Tengah fringe
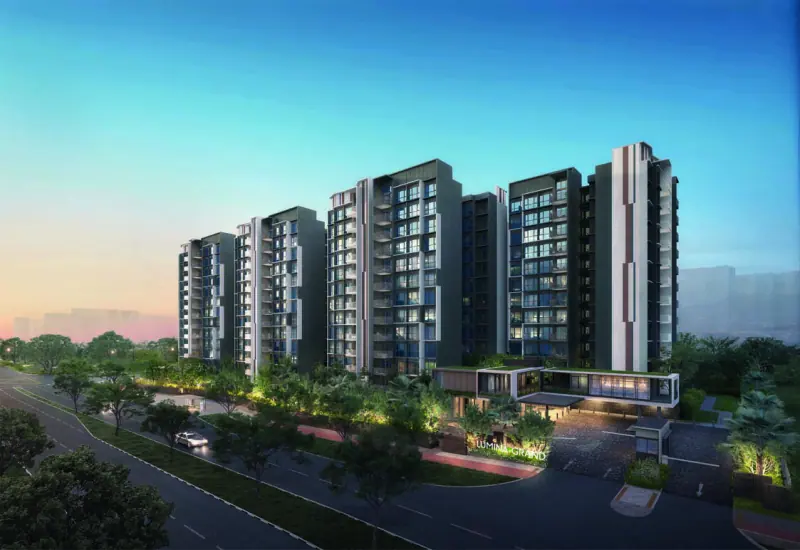
Lumina Grand
A completed 512-home executive condominium in Bukit Batok West, with three- to five-bedroom homes across ten residential blocks. The developer’s published facilities include two clubhouses, a 50-metre lap pool, a gym and a tennis court.
HDB’s list, updated 2 April 2026, records actual TOP on 1 April 2026. The original developer vacant-possession date of 31 March 2029 is a separate contractual milestone.
Lumina Grand price per square foot
$1,613 psf
Indicative average of 6 recorded sales · 2025-09 to 2026-06. All bedroom types.
URA data saved 18 Nov 2026. Data is checked daily; this is a historical transaction average, not an asking price or valuation.
The sample includes the latest five eligible sales, plus all sales in the fifth sale’s month. Fewer sales are used when fewer are available. Sources & PSF methodology
Residence types & layouts
Residence
Recorded size (sq ft)
3 bedrooms · A1
936–1109
3 bedrooms · A2
936–1109
3 bedrooms premium · A3P
969–1173
3 bedrooms premium · A4P
969–1130
3 bedrooms premium · A5P
969–1119
3 bedrooms premium · A6P
980–1141
4 bedrooms · B1
1141–1324
4 bedrooms · B2
1152–1335
4 bedrooms · B3
1259–1442
4 bedrooms · B4
1270–1453
5 bedrooms · C1
1496–1711
5 bedrooms · C2
1496–1711
CDL’s launch fact sheet groups 306 three-bedroom homes (including Premium), 155 four-bedroom homes and 51 five-bedroom homes. All 12 brochure layout families are shown with their P and PH variants, block/floor lists and mirrored-unit notes. PH areas include 14–20 sq m of strata void above living/dining, with a stated 4.8 m ceiling height; this void is not usable floor space. Areas include AC ledges and balconies where applicable and exclude RC ledges. Dimensions are approximate and subject to final survey.
Location & transport
Located at Bukit Batok West Avenue 5 near the established Bukit Batok neighbourhood and Tengah. CDL identifies Bukit Gombak MRT and the future Tengah Plantation and Tengah Park stations in the surrounding area. Future rail stations are not presented as operational; no independently measured walking distance is available. The map pin uses the development building at 1 Bukit Batok West Avenue 5 Singapore 659754, identified in SLA OneMap on 20 September 2026. It is an approximate project location for orientation, not a verified entrance or walking route.
Facilities & site plans
Pools and recreation
50m lap pool
Spa pool, Jacuzzi pool and kids pool
Tennis court
Kids play and recreation spaces
Shared indoor spaces
Two clubhouses
Gymnasium and reading lounges
Residents’ music and dance rooms
Games room
Gardens
Zen garden
Urban farming
Botanical patio and yoga lawn
BBQ pavilion
Lumina Grand floor plans
Open the available plan sheets below. Refer to printed dimensions and the developer’s final contractual documents; original unit counts do not establish current availability.
CDL’s brochure and launch release describe Kuche kitchen appliances, Hansgrohe fittings, a smart home gateway, IP camera, digital lock and selected lighting, power-monitoring and air-conditioning controls. Service arrangements, compatible devices and the selected unit’s contract determine what is provided; the complete contractual schedule and later changes still need verification.
Appliances and illustrated interiors
The original floor-plan legends explicitly exclude the fridge and washer/dryer. Gallery interiors are illustrations of possible furnishing schemes, not a promise that the furniture, decor or all equipment is supplied.
Balcony screens
The brochure includes an approved balcony-screen design. Do not enclose the balcony except as permitted by that design and relevant approvals; check the selected unit’s contract and later amendments.
December 2023 developer brochure obtained as a third-party-hosted copy and compared with CDL’s January 2024 launch fact sheet. Artist’s impressions and historical future-infrastructure plans are not current photographs or guarantees. HDB’s recorded actual TOP of 1 April 2026 takes priority over the older contractual vacant-possession date.
Current prices & viewing
Pricing on request. Confirm current prices, unit availability and viewing arrangements with us. Recorded transactions are historical and do not confirm which units are available today.
Project record checked: 19 September 2026. Dates and availability may change.
Brochure reviewed: all 12 published layout families with P/PH variants, 11 gallery images, site/location/distribution diagrams and balcony-screen annex. Contractual specifications, later approved amendments and current sale information remain to confirm.
A completed 360-home executive condominium at Bukit Batok West Avenue 8. Three- to five-bedroom homes are arranged around landscaped grounds, pools and shared recreation spaces near the established Bukit Batok neighbourhood and Tengah.
341 homes in two towers of 27 and 28 storeys at Hillview Rise. Two- to four-bedroom layouts overlook landscaped grounds, an elevated pool deck and spaces for exercise and gathering.
Expected TOP 2027 Developer website marks fully sold · resale and subsale options on request
A 540-home development on Dairy Farm Walk, with seven residential blocks and four separate shops. Its landscape brings together a Family Canyon Pool, a 50 m lap pool, gardens and spaces for gatherings, close to the Dairy Farm nature area.
A 386-home condominium at Dairy Farm Walk with five residential blocks and landscaped recreation spaces. Layouts range from one-bedroom homes with a study to five-bedroom residences, with Premium, Flexi and study options across the original mix.