D23 · Dairy Farm Walk
Narra Residences
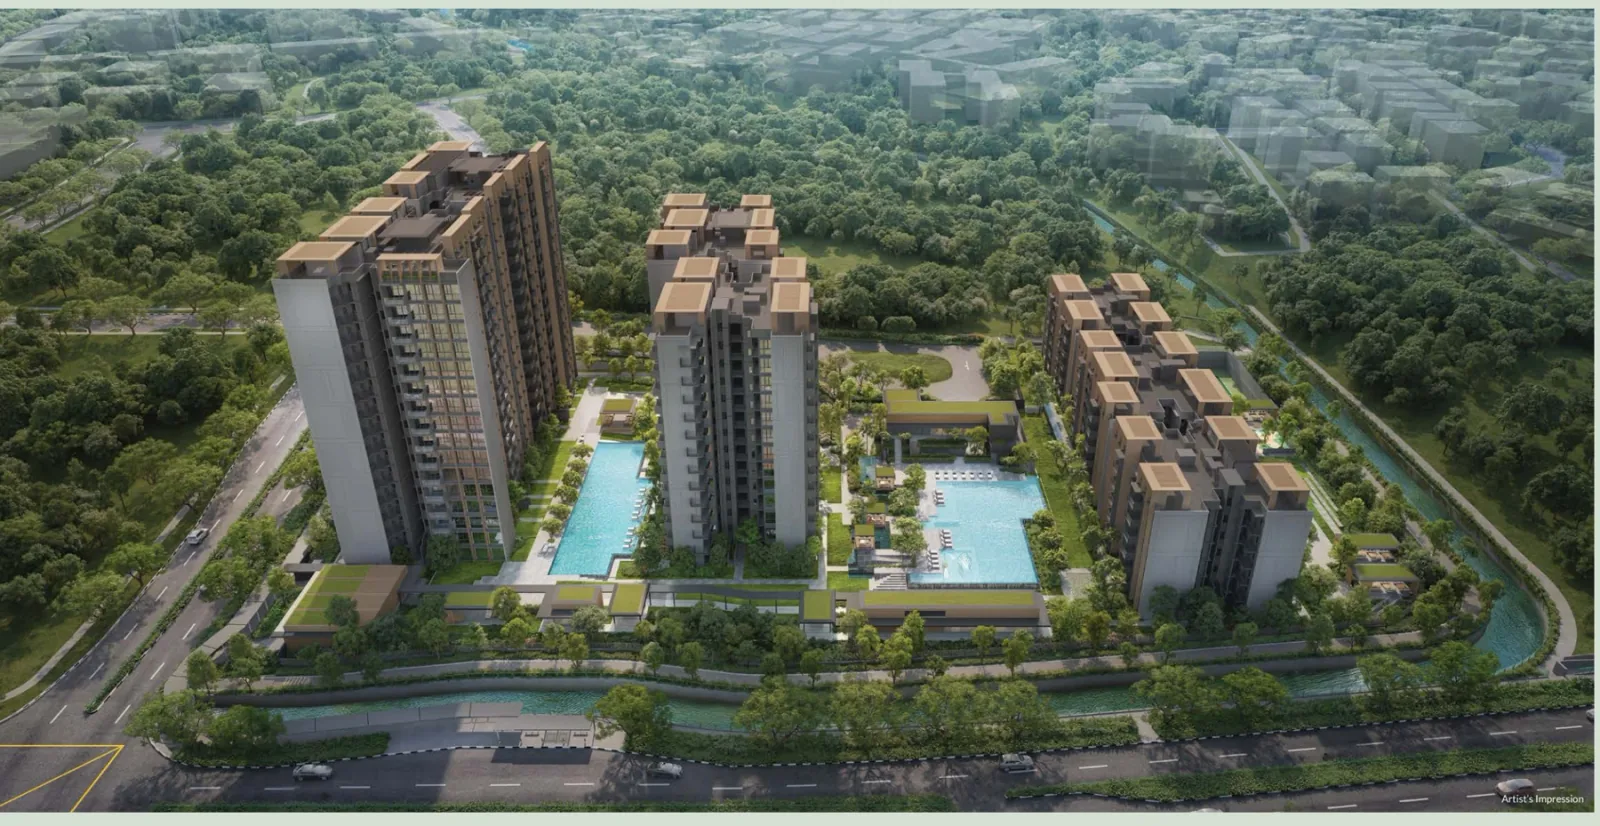
A 540-home development on Dairy Farm Walk, with seven residential blocks and four separate shops. Its landscape brings together a Family Canyon Pool, a 50 m lap pool, gardens and spaces for gatherings, close to the Dairy Farm nature area.
Project details
- Location
- 50, 52, 54, 56, 58, 60 & 62 Dairy Farm Walk
- District / segment
- D23 · OCR
- Tenure
- 99-year leasehold
- Developer
- Dairy Farm Walk JV Development Pte. Ltd. · Santarli and Apex Asia-led joint venture
- Residences
- 540
- Completion
- Expected TOP 2030
- MRT
- Hillview
URA SPACE forecasts TOP in 2030 for the Dairy Farm Walk site awarded on 21 January 2025, checked 14 September 2026. This is a government forecast, not an issued TOP or developer guarantee. Heeton’s earlier completion target was 2029; the brochure separately gives vacant possession by 20 January 2030 and legal completion by 20 January 2033. Confirm the latest project timetable with the developer.
Facilities & surroundings
540 homes · Dairy Farm Walk · 1–5 bedroom layouts
Residence types & layouts
| Residence | Recorded size (sq ft) |
|---|---|
| 1 bedroom + study · A1S · 3 homes | 517 |
| 2 bedrooms · B1 · 30 homes | 560 |
| 2 bedrooms · B2P · 58 homes | 646 |
| 2 bedrooms + household shelter · B3H · 24 homes | 689 |
| 2 bedrooms + household shelter · B4H · 12 homes | 689 |
| 2 bedrooms + household shelter · B5H · 12 homes | 700 |
| 2 bedrooms + household shelter · B6H · 18 homes | 700 |
| 2 bedrooms + household shelter + study · B7H-S · 24 homes | 721 |
| 2 bedrooms + study · B8S · 87 homes | 721 |
| 3 bedrooms · C1 · 28 homes | 818 |
| 3 bedrooms flexi · C2 · 31 homes | 872 |
| 3 bedrooms · C3P · 32 homes | 1001 |
| 3 bedrooms · C4P · 6 homes | 1012 |
| 3 bedrooms · C5P · 35 homes | 1023 |
| 3 bedrooms · C6P · 6 homes | 990 |
| 3 bedrooms · C7P · 6 homes | 1001 |
| 3 bedrooms · C8P · 16 homes | 1023 |
| 3 bedrooms + study · C9S · 19 homes | 1152 |
| 3 bedrooms + study · C10S · 6 homes | 1173 |
| 4 bedrooms · D1 · 35 homes | 1152 |
| 4 bedrooms · D2P · 26 homes | 1378 |
| 5 bedrooms with private lift · E1 · 13 homes | 1658 |
| 5 bedrooms with private lift · E2 · 13 homes | 1679 |
Twenty-three complete plan families cover 45 balcony/PES variants and all 540 original homes. Four shops are separate from the residential count. Counts describe the original scheme, not availability. AC ledges, RC ledges and marked service voids are excluded from strata area; balconies or PES are included. Some PES homes are on level 2; check the exact floor and stack on the drawing.
Prices & viewing
Pricing on request. The interactive project page includes available floor plans and indicative average transacted PSF, based on recent recorded sales across all bedrooms. Confirm current prices, unit availability and viewing arrangements with us.
Explore Narra Residences →Sources & information status
Project record checked: 14 September 2026. Dates and availability may change.
Official brochure, 23 full plan families / 45 variants, 14 gallery images, site and approved screen reviewed. Current contractual specifications and pricing remain requested; URA forecasts TOP in 2030, while an earlier developer completion target was 2029.