Our discovery score gives up to 50 points for URA new-sale activity in the last three complete months, 35 for proximity to a mapped MRT station, and 15 for development size. These are browsing signals, not a forecast of demand or returns. Known sold-out projects and projects with actual TOP in the last six months are excluded. Uncertain completion dates are held out where they could fall within that period. Availability must be reconfirmed; choose All projects to browse the full catalogue.
Indicative source-listed prices. Source dates vary by project. Figures may reflect earlier launch pricing; availability and prices require reconfirmation. Coverage includes reviewed URA pipeline projects and verified current-year completions. Further completions and newly announced developments are under review.
A HOME IN THE RIGHT NEIGHBOURHOOD
Explore by location
NSEWNECCDTTE
MRT badges match line colours.Project pins show indicative average PSF.
D21 · Pine Grove
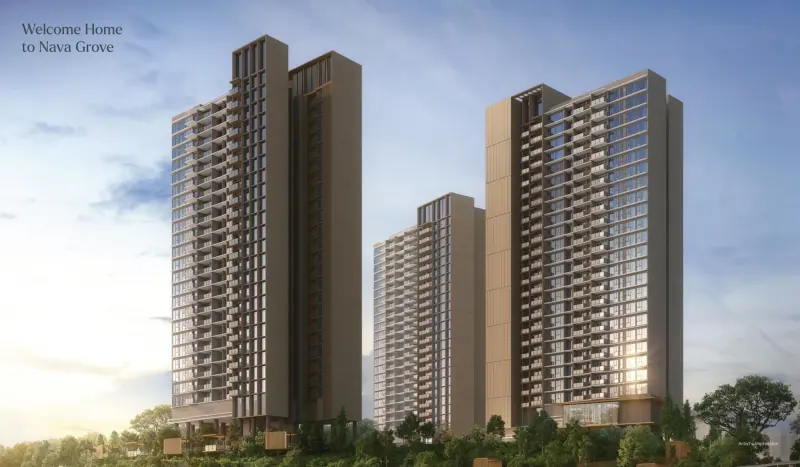
Nava Grove
Three 24-storey residential towers with 552 homes at Pine Grove, beside Ulu Pandan Road. Two- to five-bedroom layouts sit among landscaped grounds, lagoon and wellness pools, family spaces and dining pavilions.
Golden Ray Edge 3 Pte. Ltd. · Sunway MCL and Sinarmas Land
Residences
552
Completion
Expected TOP 2028
Sunway MCL’s construction update dated 29 June 2026 gives an expected TOP in Q1 2028. This is a forecast. Vacant possession by 14 November 2028 and legal completion by 14 November 2031 are separate contractual milestones.
Nava Grove price per square foot
$2,740 psf
Indicative average of 11 recorded sales · 2026-05 to 2026-07. All bedroom types.
URA data saved 18 Nov 2026. Data is checked daily; this is a historical transaction average, not an asking price or valuation.
The sample includes the latest five eligible sales, plus all sales in the fifth sale’s month. Fewer sales are used when fewer are available. Sources & PSF methodology
Facilities & surroundings
552 homes · Lagoon and wellness pools · Landscaped grounds
The 17 plan types cover the original 552-home distribution, not current availability. Sizes range from 624 to 1,722 sq ft and include balconies where applicable; AC ledges, RC ledges and marked service voids are excluded. Studies are not counted as bedrooms. The current brochure labels Type DS as four bedrooms plus study.
Location & transport
On Pine Grove beside Ulu Pandan Road. The developer map shows nearby amenities, transport connections and the surrounding green spaces. Approximate site position is verified against URA’s awarded Pine Grove Parcel B boundary; it is not a building entrance or a measured walking route.
Facilities & site plans
Arrival
Arrival plaza, water cascade and rain trees courtyard
Drop-off lounge and residents’ lounge
Family and play
Gymnasium and exercise deck
Children’s playroom, pool, lazy river and splash play
Children’s playground and pet’s lawn
Basement tennis court and multipurpose court
Dining and gatherings
Forest dining and media room
Lagoon marquee, BBQ pavilions and dining cabana
Function room and social terrace
Pool and wellness
Lagoon pool and Jacuzzi cove
Infinity edge wellness pool and hydrotherapy pockets
Open the available plan sheets below. Refer to printed dimensions and the developer’s final contractual documents; original unit counts do not establish current availability.
The published schedule specifies porcelain tiles in living and dining areas, with vinyl flooring in bedrooms. Finishes and transitions depend on the room and selected type.
Kitchen and bathroom fittings
The brochure describes SMEG appliances and sintered-stone surfaces. Cooking equipment and additional items vary by type; selected premium homes include provisions such as a wine chiller, dishwasher and water purifier. Confirm the exact schedule for your chosen unit.
Smart-home provisions
The published schedule includes smart air-conditioning control, digital entry locks, a gateway and video doorbell. Subscription and maintenance costs are borne by the purchaser; optional devices and services may cost extra.
Areas and balcony screens
Plan areas include balconies where applicable and exclude the marked non-strata AC and reinforced-concrete ledges. Enclosing a balcony requires the approved screen, with its cost and installation borne by the purchaser.
Type DS specification confirmation
The current brochure shows Type DS as four bedrooms plus study. The separately hosted specification schedule still uses the older DK code. An updated unit-specific schedule is requested, so DK-specific fittings are not assumed to apply to DS.
Developer artist’s impressions. Views, furniture and decorative items are illustrative; final inclusions depend on the selected unit and contract.
Current prices & viewing
Pricing on request. Confirm current prices, unit availability and viewing arrangements with us. Recorded transactions are historical and do not confirm which units are available today.
99-year leasehold · 158 residences · Beauty World MRT
A 158-home development in Beauty World with two 20-storey towers and one- to four-bedroom homes, including two penthouses. Its terraced facade frames a landscaped setting with a quarry-inspired pool, a clubhouse and spaces for exercise and family gatherings.
520 homes in three residential towers at Pine Grove, with landscaped gardens, pools and elevated views. Layouts range from one bedroom plus study to a five-bedroom penthouse.
An integrated development at Beauty World with 732 condominium homes, separate serviced residences and Bukit V retail space. The developer currently marks its condominium collection as fully sold.
99-year · 347 residences · Beauty World / Hume MRT
A 347-home condominium in five 10-storey blocks in Upper Bukit Timah. Classic and Prestige collections offer one to four bedrooms, including study layouts, around landscaped pools, a clubhouse and roof gardens.