Our discovery score gives up to 50 points for URA new-sale activity in the last three complete months, 35 for proximity to a mapped MRT station, and 15 for development size. These are browsing signals, not a forecast of demand or returns. Known sold-out projects and projects with actual TOP in the last six months are excluded. Uncertain completion dates are held out where they could fall within that period. Availability must be reconfirmed; choose All projects to browse the full catalogue.
Indicative source-listed prices. Source dates vary by project. Figures may reflect earlier launch pricing; availability and prices require reconfirmation. Coverage includes reviewed URA pipeline projects and verified current-year completions. Further completions and newly announced developments are under review.
A HOME IN THE RIGHT NEIGHBOURHOOD
Explore by location
NSEWNECCDTTE
MRT badges match line colours.Project pins show indicative average PSF.
D21 · Jalan Jurong Kechil
The Sen
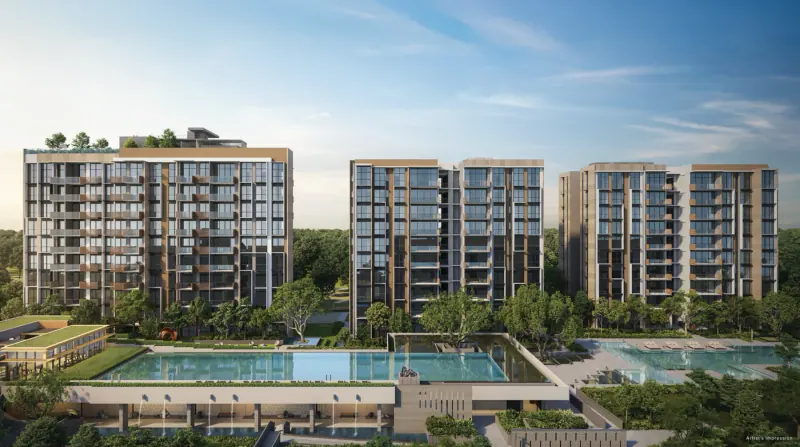
A 347-home condominium in five 10-storey blocks in Upper Bukit Timah. Classic and Prestige collections offer one to four bedrooms, including study layouts, around landscaped pools, a clubhouse and roof gardens.
SL Capital (8) Pte Ltd · Sustained Land, H10 Holdings and Great View Development
Residences
347
Completion
Expected TOP 2029
MRT
Beauty World / Hume
URA SPACE forecasts TOP in 2029 for De Souza Avenue, checked 14 September 2026. This is a government forecast, not an issued TOP or developer guarantee. The developer’s expected vacant possession on 31 August 2030 and legal completion on 31 August 2033 are separate contractual milestones.
The Sen price per square foot
$2,436 psf
Indicative average of 12 recorded sales · 2026-10 to 2026-11. All bedroom types.
URA data saved 18 Nov 2026. Data is checked daily; this is a historical transaction average, not an asking price or valuation.
The sample includes the latest five eligible sales, plus all sales in the fifth sale’s month. Fewer sales are used when fewer are available. Sources & PSF methodology
Facilities & surroundings
347 homes · 50m lap pool · Roof gardens
Residence types & layouts
Residence
Recorded size (sq ft)
1 bedroom · A1 · 10 homes
452
2 bedrooms · B1 · 50 homes
678
2 bedrooms · B2 · 30 homes
678
2 bedrooms · B3 · 30 homes
732
2 bedrooms + study · B4 · 30 homes
764
2 bedrooms + study · B4A · 27 homes
775
3 bedrooms · C1 · 30 homes
872
3 bedrooms · C2 · 30 homes
936
3 bedrooms · C3 · 30 homes
1109
3 bedrooms + study · C4 · 40 homes
1259
4 bedrooms + study · D1 · 20 homes
1453
4 bedrooms + study · D1A · 20 homes
1453
The 12 plan families cover the original 347-home distribution, not current availability. Full sheets retain ground-floor, upper-floor and facade variations. Areas include balcony or private enclosed space (PES) where applicable, while AC ledges, RC ledges and non-strata void are excluded. Confirm the latest plan for the specific unit before purchase.
Location & transport
On Jalan Jurong Kechil in Upper Bukit Timah, near the Beauty World and Hume areas. The developer map shows surrounding amenities and future developments; travel times are indicative, and school proximity does not guarantee admission.
Open the available plan sheets below. Refer to printed dimensions and the developer’s final contractual documents; original unit counts do not establish current availability.
The brochure identifies SMEG kitchen and laundry appliances with Roca sanitary ware. All Classic types have a telescopic hood and washer-dryer; Classic three-bedroom homes also have a multi-cooking oven.
Prestige collection
The three- and four-bedroom plus study homes use Miele appliances, with gas and induction cooking, a wine chiller and separate washer and dryer. Four-bedroom homes include conventional and steam ovens. Sanitary fittings include Roca and Laufen; exact provisions depend on the selected unit.
Home and community features
The brochure describes digital locks, a smart-home gateway, video intercom, guest registration, facility booking and parcel lockers. All unit types have a living-room ceiling fan. It also identifies EV chargers and bicycle parking with a repair station.
Sustainability and detailed finishes
The development targets BCA Green Mark Super Low Energy certification. The brochure identifies solar panels for common areas and WELS 3-tick water fittings. Full contractual specifications and current certification status should be confirmed for the selected home.
Developer artist’s impressions and illustrative interiors. Furniture, decoration and pictured views do not establish final unit inclusions or guaranteed outlooks.
Current prices & viewing
Pricing on request. Confirm current prices, unit availability and viewing arrangements with us. Recorded transactions are historical and do not confirm which units are available today.
Project record checked: 14 September 2026. Dates and availability may change.
Developer brochure, 12 plan families, 13 gallery images, site plan and unit distribution reviewed; full contractual specifications and current prices/availability requested.
99-year leasehold · 158 residences · Beauty World MRT
A 158-home development in Beauty World with two 20-storey towers and one- to four-bedroom homes, including two penthouses. Its terraced facade frames a landscaped setting with a quarry-inspired pool, a clubhouse and spaces for exercise and family gatherings.
Three 24-storey residential towers with 552 homes at Pine Grove, beside Ulu Pandan Road. Two- to five-bedroom layouts sit among landscaped grounds, lagoon and wellness pools, family spaces and dining pavilions.
520 homes in three residential towers at Pine Grove, with landscaped gardens, pools and elevated views. Layouts range from one bedroom plus study to a five-bedroom penthouse.
An integrated development at Beauty World with 732 condominium homes, separate serviced residences and Bukit V retail space. The developer currently marks its condominium collection as fully sold.