Our discovery score gives up to 50 points for URA new-sale activity in the last three complete months, 35 for proximity to a mapped MRT station, and 15 for development size. These are browsing signals, not a forecast of demand or returns. Known sold-out projects and projects with actual TOP in the last six months are excluded. Uncertain completion dates are held out where they could fall within that period. Availability must be reconfirmed; choose All projects to browse the full catalogue.
Indicative source-listed prices. Source dates vary by project. Figures may reflect earlier launch pricing; availability and prices require reconfirmation. Coverage includes reviewed URA pipeline projects and verified current-year completions. Further completions and newly announced developments are under review.
A HOME IN THE RIGHT NEIGHBOURHOOD
Explore by location
NSEWNECCDTTE
MRT badges match line colours.Project pins show indicative average PSF.
D24 · Tengah · Plantation Close
Novo Place
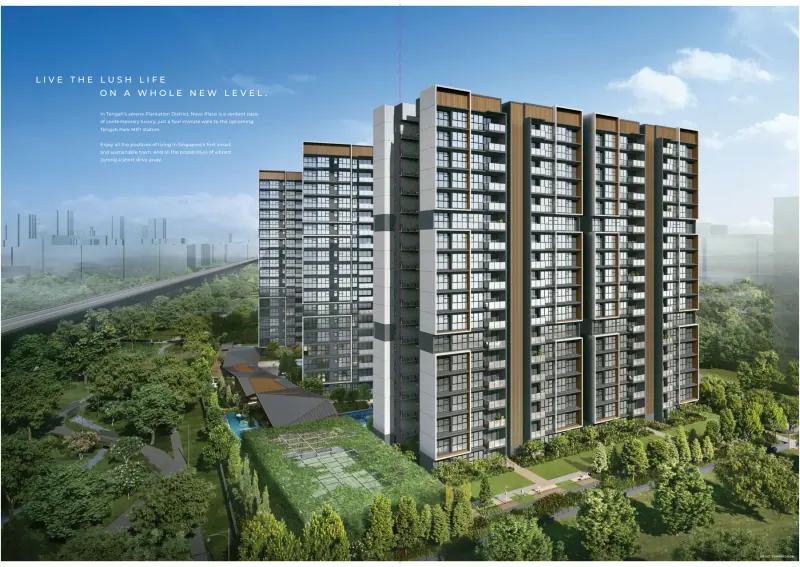
An executive condominium in Tengah’s Plantation District by Hoi Hup and Sunway. Novo Place comprises 504 homes in seven 18-storey blocks, with three- and four-bedroom layouts, including study variants.
Residential towers and grounds · artist’s impression
Project details
Location
Plantation Close
District / segment
D24
Tenure
99-year
Developer
Hoi Hup Sunway Jurong Pte Ltd
Residences
504
Completion
Expected TOP 2027
MRT
Tengah Park (future)
Hoi Hup’s project construction update, checked 19 September 2026, estimates TOP in Q1 2027, subject to change. This is a forecast, not an issued TOP. The developer separately states notice of vacant possession on 31 December 2029 and notice of completion on 31 December 2032.
Novo Place price per square foot
$1,681 psf
Indicative average of 5 recorded sales · 2025-11 to 2026-04. All bedroom types.
URA data saved 18 Nov 2026. Data is checked daily; this is a historical transaction average, not an asking price or valuation.
The sample includes the latest five eligible sales, plus all sales in the fifth sale’s month. Fewer sales are used when fewer are available. Sources & PSF methodology
Residence types & layouts
Residence
Recorded size (sq ft)
3 bedrooms · C1
872
3 bedrooms + study · C2
883
3 bedrooms + study · C3
947
4 bedrooms · D1
1012
4 bedrooms + study · D2
1163
Five published layout families include their -G ground-floor variants with private enclosed space (PES). Areas include the balcony or PES; marked RC ledges, air-conditioner ledges and voids are non-strata. The D2 sheet identifies mirrored units. All sheets retain the original legends, floor-specific notes and key plans. Areas are approximate and subject to final survey and approved amendments. Original layouts do not establish current availability.
Location & transport
The developer places Novo Place near the future Tengah Park station on the Jurong Region Line and Plantation Plaza. Its quoted walking time is a developer estimate; a verified walking distance has not yet been added. The map pin uses the development building at 6 Plantation Close Singapore 699872, identified in SLA OneMap on 20 September 2026. It is an approximate project location for orientation, not a verified entrance or walking route.
Facilities & site plans
Pools & wellness
50m lap pool and aqua gym
Wellness pool with jacuzzi features
Family pool and kids’ pool
Kids’ splash pad
Gymnasium and steam room
Leisure & community
Club rooms
The Dining Room
Media room
Library and work lounge
Four barbecue pavilions
Kids’ party room
Outdoor spaces
Multi-purpose court
Outdoor gym and fitness lawn
Yoga lawn
Playground and forest lawn
Community garden
Novo Place floor plans
Open the available plan sheets below. Refer to printed dimensions and the developer’s final contractual documents; original unit counts do not establish current availability.
The brochure identifies Küche kitchenware, Bravat and Hansgrohe bathroom fittings, and full-height wardrobes. The plan legends expressly exclude the fridge and washer. Confirm the exact models and provisions in your selected unit’s sale documents; a complete contractual specification schedule has not yet been reviewed.
Smart home and community
The brochure describes a smart doorbell, lock, air-conditioning control, gateway and connected kitchen features. Shared features include facilities booking, QR visitor invitations and parcel boxes.
Sustainability features
The brochure describes a Green Mark Platinum Super Low Energy target, rooftop solar intended to supply 30% of common-facility electricity, five-tick air-conditioning, EV charging and low-VOC finishes. These are the developer’s marketing statements, not an independent certification assessment.
Balcony screen and suggested alterations
The balcony screen is not provided. The published drawing sets out owner-funded installation and approval conditions. Illustrative study conversions and furniture arrangements in the brochure are suggestions; they do not establish supplied partitions or approval for alterations.
Developer brochure illustrations, reviewed 19 September 2026. The brochure was retrieved from a third-party mirror and its five plan families were compared with the sheets on Hoi Hup’s website. Furnishings and suggested interior alterations are illustrative; later approved amendments may apply.
Current prices & viewing
Pricing on request. Confirm current prices, unit availability and viewing arrangements with us. Recorded transactions are historical and do not confirm which units are available today.
Project record checked: 19 September 2026. Dates and availability may change.
Developer brochure and five published plan families reviewed, with matching official website plan sheets archived. Gallery, site plan, unit distribution and marketing features available. URA transaction refresh verified in review211. Current pricing/availability, full contractual specifications and later amendments remain to verify.
99-year · 600 residences · Bukit Batok West / Tengah Park (future) MRT
An executive condominium in Tengah’s Plantation District by Hoi Hup and Sunway. Otto Place has 600 homes across eight blocks and offers three- and four-bedroom layouts with study options.
99-year leasehold · 863 residences · Hong Kah (future) MRT
863 one- to four-bedroom homes across nine 16-storey towers beside the future Hong Kah MRT station. The development combines residential pool gardens and sky facilities with a first-storey commercial plaza. Hong Leong Holdings, GuocoLand and CSC Land are the development partners, through Tengah Garden Development and TGA Development.