Our discovery score gives up to 50 points for URA new-sale activity in the last three complete months, 35 for proximity to a mapped MRT station, and 15 for development size. These are browsing signals, not a forecast of demand or returns. Known sold-out projects and projects with actual TOP in the last six months are excluded. Uncertain completion dates are held out where they could fall within that period. Availability must be reconfirmed; choose All projects to browse the full catalogue.
Indicative source-listed prices. Source dates vary by project. Figures may reflect earlier launch pricing; availability and prices require reconfirmation. Coverage includes reviewed URA pipeline projects and verified current-year completions. Further completions and newly announced developments are under review.
A HOME IN THE RIGHT NEIGHBOURHOOD
Explore by location
NSEWNECCDTTE
MRT badges match line colours.Project pins show indicative average PSF.
D24 · Tengah · Garden District
Tengah Garden Residences
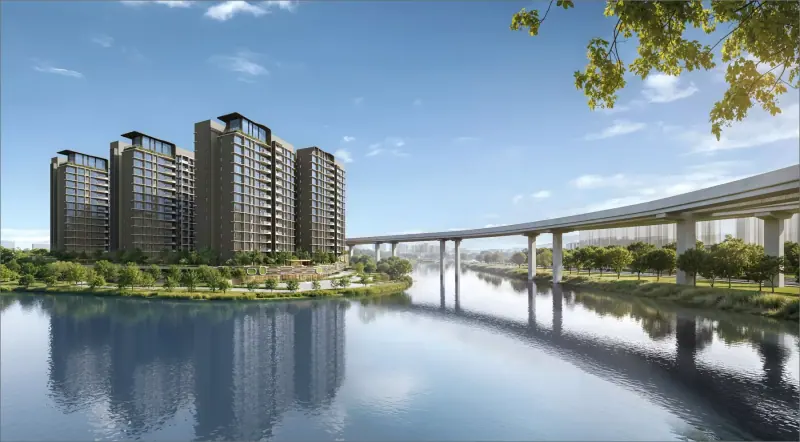
863 one- to four-bedroom homes across nine 16-storey towers beside the future Hong Kah MRT station. The development combines residential pool gardens and sky facilities with a first-storey commercial plaza. Hong Leong Holdings, GuocoLand and CSC Land are the development partners, through Tengah Garden Development and TGA Development.
Tengah Garden Development / TGA Development · Hong Leong Holdings, GuocoLand & CSC Land
Residences
863
Completion
Expected TOP 2029
MRT
Hong Kah (future)
URA’s current quarterly pipeline lists expected TOP in 2029. This is a forecast, not a confirmed completion date. The brochure’s contractual vacant-possession deadline of 1 September 2031 is a separate milestone.
Tengah Garden Residences price per square foot
$2,177 psf
Indicative average of 17 recorded sales · 2026-05 to 2026-09. All bedroom types.
URA data saved 18 Nov 2026. Data is checked daily; this is a historical transaction average, not an asking price or valuation.
The sample includes the latest five eligible sales, plus all sales in the fifth sale’s month. Fewer sales are used when fewer are available. Sources & PSF methodology
Facilities & surroundings
Pool gardens, two clubhouses, children’s play areas and sky lounges, with shops and restaurants at the first-storey commercial plaza.
Residence types & layouts
Residence
Recorded size (sq ft)
1-bedroom (6 homes)
484–517
2-bedroom (120 homes)
624
2-bedroom premium (115 homes)
657–667
2-bedroom premium with study (102 homes)
753
3-bedroom (96 homes)
797–829
3-bedroom with store (88 homes)
904
3-bedroom premium with yard (163 homes)
969–1033
4-bedroom with yard (88 homes)
1130–1141
4-bedroom premium with yard (85 homes)
1249–1259
Original 863-home distribution, not remaining availability. The schedule reconciles 42 type variants across 26 plan sheets, including the separately illustrated PES/low-floor variants. Areas include balconies/PES where shown, exclude AC and RC ledges, and are subject to final survey. Study, store and yard distinctions follow the original brochure.
Location & transport
Hong Kah MRT on the future Jurong Region Line is under construction beside the development. The developer’s map shows Plantation Plaza, Le Quest Mall, Jurong Point, Jem and Westgate, with access towards the PIE and KJE. The proposed Tengah Pond and future town, school and transport facilities shown are plans, not existing amenities or guaranteed views. School eligibility and address-specific distance require separate confirmation.
Facilities & site plans
Pools and water gardens · Level 2
Lap pool, Jetty Lounge and Aqua Terrace with sunbeds · pool zone about 750 sq m
Sundeck with loungers and Poolside Pavilion
Aqua Fitness Pool, Hydro Retreat Pool, Wellness Deck and Picnic Pavilion · water area about 130 sq m
Water Feature Wall
Centella Pond with Jetty Deck
Water Lily Brook
Bacopa Pond with Water Pavilion and BBQ
Clubhouses and gathering spaces · Level 2
Clubhouse 1: Hobby Room, Reading Room and Games Room
Clubhouse 1: male and female changing rooms, each with Steam Room; accessible toilet
Paddleball hard court on Clubhouse 1 roof
Clubhouse 2: three multipurpose function rooms, toilets and accessible toilet
Waterside Gourmet Pavilion
Sports Pavilion with BBQ
Children and family · Level 2
Children’s Aqua Fun Pool with waterplay equipment
Children’s Playground
Children’s Clubhouse: Function Room 4, outdoor BBQ pavilion and accessible toilet
Art and Play Courtyard: Fun with Chalks Station and Willow Pavilion
Fitness and gardens · Level 2
Gymnasium
Adult Fitness Station
Shared recreational tennis / pickleball hard court
Yoga Lawn
Foliage Garden
Philodendron Cove
Fern Trail
Three outdoor showers
Sky terraces · Level 10
Block 13: Swing Garden and Garden Alcove
Block 15: Outdoor Reading Deck and Yoga Deck
Block 17: Hammock Deck and Viewing Terrace
Sky gathering spaces · Level 16
Block 11: Function Room 5 / Sky Lounge with gourmet facilities, Roof Terrace and accessible toilet
Block 27: Function Room 6 / Sky Gastrobar with gourmet facilities, Roof Terrace and accessible toilet
Block 25: Function Room 7 / Sky Dining with gourmet facilities and accessible toilet
Arrival and connections
Residential Arrival Court and Welcome Green
Residential gates towards Tengah Garden Avenue and the future MRT station
First-storey residential gate towards the commercial area and future MRT
Residential bicycle park
Guard House and separate residential / commercial access
Commercial and public areas · Level 1
Commercial restaurants and shops
Community Plaza accessible to the public
Forest Edge Garden
Commercial bicycle park
These commercial-strata areas are not part of the development’s common property; they are not exclusive residential facilities.
Tengah Garden Residences floor plans
Open the available plan sheets below. Refer to printed dimensions and the developer’s final contractual documents; original unit counts do not establish current availability.
Smart gateway, digital main-door lockset, and app control for air conditioning in the living/dining area and master bedroom. A compatible device, internet connection and Wi-Fi are supplied separately by the owner.
Optional future smart-home expansion
The brochure illustrates compatible upgrades for other-bedroom air conditioning, cameras, power plugs, lighting, appliances, curtains and blinds. These are potential owner-installed expansions, not standard inclusions.
Layouts and finishes
The original mix includes two-bedroom premium homes with study, three-bedroom homes with store, and three- and four-bedroom types with yard. Interior images illustrate design ideas; confirm appliance brands, finishes and supplied furnishings against the chosen home’s sale specifications.
Balcony screens
Balconies must not be enclosed. Only the approved retractable, naturally ventilated screen design may be used, subject to actual site measurement and the applicable requirements.
Developer artist’s impressions and interior illustrations. Proposed Tengah Pond and the future rail line are shown as planned context; neither views nor future surroundings are guaranteed. Furnishings are illustrative.
Current prices & viewing
Pricing on request. Confirm current prices, unit availability and viewing arrangements with us. Recorded transactions are historical and do not confirm which units are available today.
99-year · 504 residences · Tengah Park (future) MRT
An executive condominium in Tengah’s Plantation District by Hoi Hup and Sunway. Novo Place comprises 504 homes in seven 18-storey blocks, with three- and four-bedroom layouts, including study variants.
99-year · 600 residences · Bukit Batok West / Tengah Park (future) MRT
An executive condominium in Tengah’s Plantation District by Hoi Hup and Sunway. Otto Place has 600 homes across eight blocks and offers three- and four-bedroom layouts with study options.