Our discovery score gives up to 50 points for URA new-sale activity in the last three complete months, 35 for proximity to a mapped MRT station, and 15 for development size. These are browsing signals, not a forecast of demand or returns. Known sold-out projects and projects with actual TOP in the last six months are excluded. Uncertain completion dates are held out where they could fall within that period. Availability must be reconfirmed; choose All projects to browse the full catalogue.
Indicative source-listed prices. Source dates vary by project. Figures may reflect earlier launch pricing; availability and prices require reconfirmation. Coverage includes reviewed URA pipeline projects and verified current-year completions. Further completions and newly announced developments are under review.
A HOME IN THE RIGHT NEIGHBOURHOOD
Explore by location
NSEWNECCDTTE
MRT badges match line colours.Project pins show indicative average PSF.
D15 · Joo Chiat
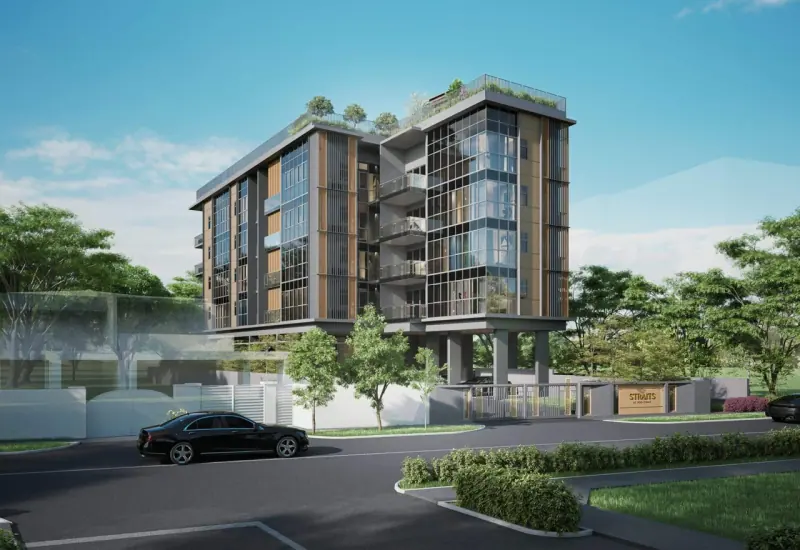
Straits at Joo Chiat
A collection of 16 freehold residences at 303 Joo Chiat Place. Contemporary Peranakan-inspired interiors accompany three-bedroom-plus-study, three-bedroom-plus-guest, four-bedroom and five-bedroom layouts. The original development places four homes on each of the second to fifth storeys, with a communal roof terrace.
Developer portfolio lists completion in 2026; exact TOP date is being verified.
Straits at Joo Chiat price per square foot
$2,062 psf
Indicative average of 9 recorded sales · 2025-02 to 2026-07. All bedroom types.
URA data saved 18 Nov 2026. Data is checked daily; this is a historical transaction average, not an asking price or valuation.
The sample includes the latest five eligible sales, plus all sales in the fifth sale’s month. Fewer sales are used when fewer are available. Sources & PSF methodology
Residence types & layouts
Residence
Recorded size (sq ft)
3 bedroom + study · AS · 4 homes
990
3 bedroom + guest · AG · 4 homes
1044
4 bedroom · B · 4 homes
1227
5 bedroom · C · 4 homes
1453
All 16 original residences are accounted for: four homes of each type. Brochure areas are 92, 97, 114 and 135 sq m respectively; displayed square feet are approximate conversions rounded to whole numbers. Areas include AC ledges and balconies. Counts describe the original scheme, not current availability.
Location & transport
At Joo Chiat Place in the eastern part of Singapore. The developer locality map identifies surrounding transport, shops and amenities. It is illustrative and does not establish a verified walking route; check current routes for the selected entrance. The interactive map pin uses the named OpenStreetMap project footprint, checked against the developer’s address and location evidence. It is an approximate project position, not an entrance or walking-route measurement.
Open the available plan sheets below. Refer to printed dimensions and the developer’s final contractual documents; original unit counts do not establish current availability.
The brochure illustrates tiled living, dining, kitchen and balcony floors, vinyl bedroom flooring and laminate cabinetry. Peranakan-inspired accent tiles feature in kitchens and bathrooms. Confirm the full supplied finish schedule in the sale agreement.
Smart-home features
The brochure includes a digital smart lock, IP camera and smart hub. The hub is provided separately as a loose piece. Product selection remains subject to the developer and availability.
Balcony screens
The brochure states that approved screens are supplied and installed for types AS and AG only. Purchasers of other types may arrange the approved design at their own cost. Screen installation must preserve the waterproofing and structure.
Current prices & viewing
Pricing on request. Confirm current prices, unit availability and viewing arrangements with us. Recorded transactions are historical and do not confirm which units are available today.
Project record checked: 14 September 2026. Dates and availability may change.
Four complete layouts /16 homes, site and balcony-screen plans, materials/smart-home overview and 11 project images reviewed. Actual TOP, full contractual specifications and current resale availability remain outstanding.
A 16-storey freehold development with 105 homes at Amber Gardens. Its raised residential tower draws on the East Coast’s older villa architecture. Two- to four-bedroom residences share garden facilities and a roof-level pool and fitness area.
A freehold collection of 107 homes in two connected residential towers at Tanjong Rhu. One- to four-bedroom layouts include selected private-lift homes and a four-bedroom-plus-study residence. Shared facilities extend from the ground and second levels to sky terraces on levels 19 and 20.
Expected TOP 2027 Officially launched in June 2025, according to ZACD’s September 2026 interim report
846 homes in six residential towers at Jalan Tembusu, with landscaped grounds, pools and The Emerald Club. The development offers one- to five-bedroom homes, including Study, Flexi and Luxe layouts.
A 1,008-home development beside the Geylang River, with seven residential towers, the Luxury and Grand collections, and five shops in the Jewel Clubhouse. Its original layouts range from one bedroom to six-bedroom penthouses, with study, flex and dual-key options.