D09 · Sophia Road · Dhoby Ghaut
The Collective At One Sophia
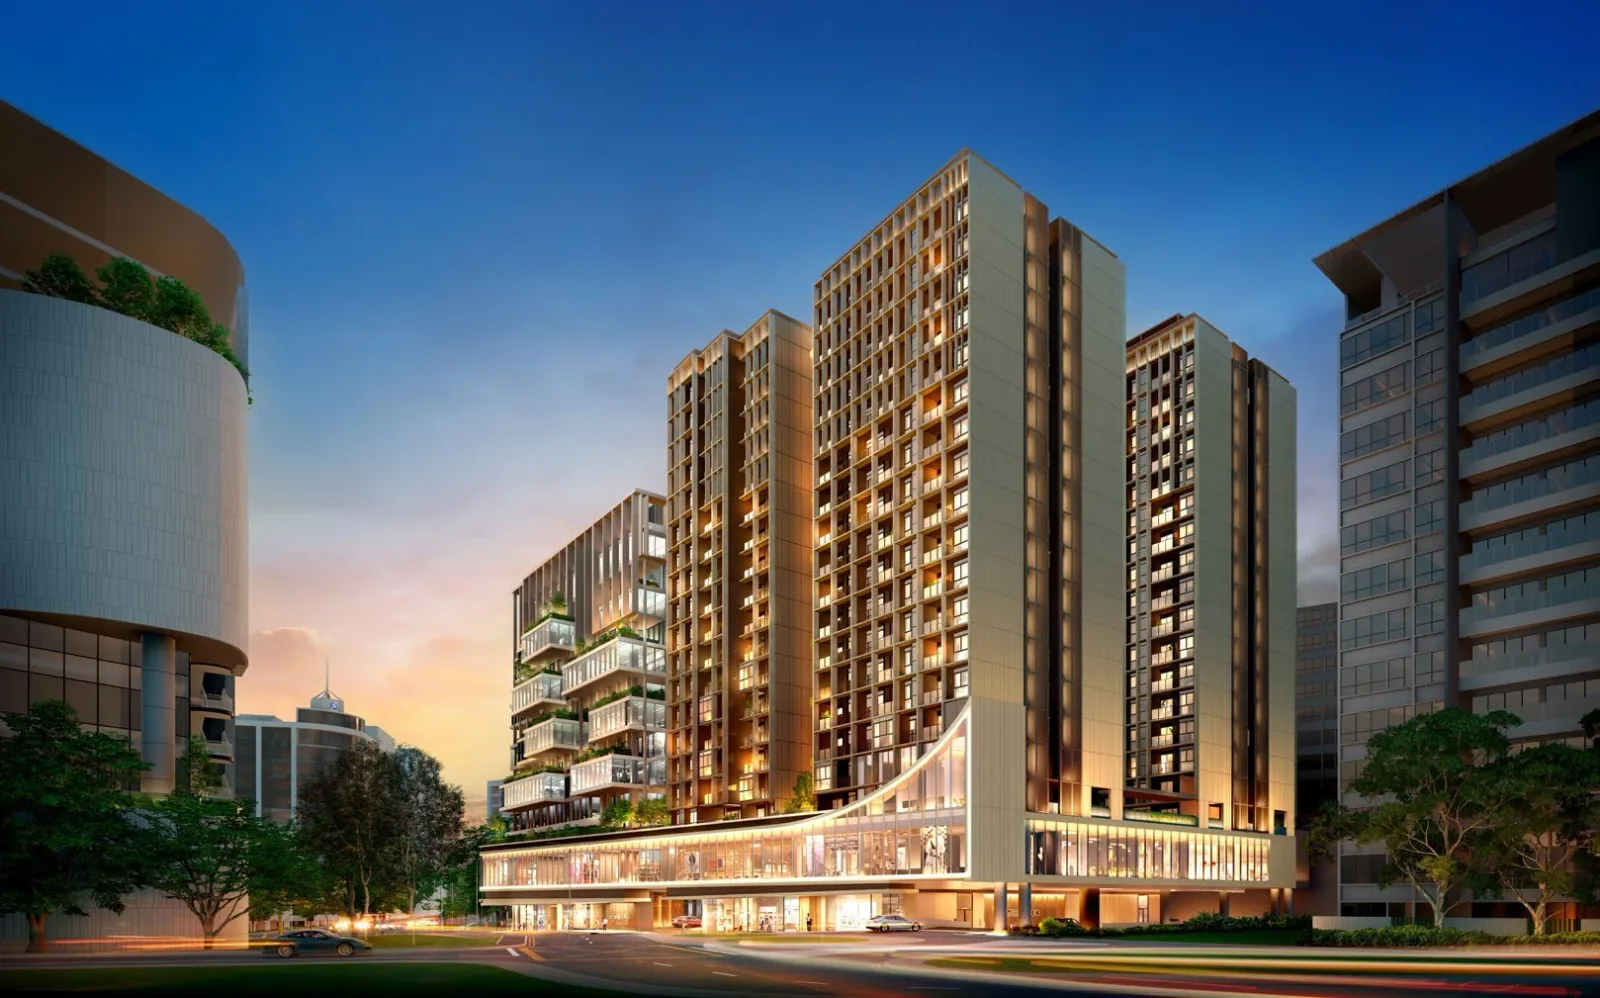
The Collective at One Sophia offers 367 homes, from studios to three-bedroom residences, within the One Sophia development near Dhoby Ghaut. Residential amenities include the Azure Pool, The SOcial Club and elevated communal terraces.
Project details
- Location
- Sophia Road
- District / segment
- D09 · CCR
- Tenure
- 99-year leasehold
- Developer
- Sophia Residential Pte Ltd & Sophia Commercial Pte Ltd
- Residences
- 367
- Completion
- TOP to be confirmed
URA quarterly pipeline, checked 12 September 2026. Forecasts may change.
Residence types & layouts
| Residence | Recorded size (sq ft) |
|---|---|
| Studio · A1 · 34 homes | 431 |
| Studio · A2 · 34 homes | 452 |
| 1 bedroom suite · 1B1 · 63 homes | 484 |
| 1 bedroom suite · 1B2 · 3 homes | 506 |
| 1 bedroom premium · 1H1 · 7 homes | 538 |
| 1 bedroom + study · 1S1 · 34 homes | 549 |
| 2 bedroom deluxe · 2C1 · 15 homes | 646 |
| 2 bedroom deluxe · 2C2 · 2 homes | 667 |
| 2 bedroom deluxe · 2C3 · 16 homes | 667 |
| 2 bedroom deluxe + study · 2S1 · 34 homes | 700 |
| 2 bedroom premium · 2H1 · 74 homes | 764 |
| 2 bedroom premium + study · 2S2 · 17 homes | 764 |
| 3 bedroom premium · 3H1 · 17 homes | 1023 |
| 3 bedroom luxury · 3D1 · 15 homes | 1227–1249 |
| 3 bedroom luxury · 3D2 · 2 homes | 1249 |
The original unit distribution accounts for 367 homes across 15 plan families and 26 variants: 68 studios, 107 one-bedroom, 158 two-bedroom and 34 three-bedroom homes. Areas are converted from the developer’s square metres to the nearest whole square foot and include the stated AC ledge and balcony or PES. Counts describe the original scheme, not current availability.
Prices & viewing
Pricing on request. The interactive project page includes available floor plans and indicative average transacted PSF, based on recent recorded sales across all bedrooms. Confirm current prices, unit availability and viewing arrangements with us.
Explore The Collective At One Sophia →Sources & information status
Project record checked: 14 September 2026. Dates and availability may change.
15 complete plan sheets/26 variants/367 homes,10 images, full site/distribution and15pageAnnexC specifications reviewed. ExplicitTOP,verifiedcoordinates andcurrentprices/availability remain gaps.