Our discovery score gives up to 50 points for URA new-sale activity in the last three complete months, 35 for proximity to a mapped MRT station, and 15 for development size. These are browsing signals, not a forecast of demand or returns. Known sold-out projects and projects with actual TOP in the last six months are excluded. Uncertain completion dates are held out where they could fall within that period. Availability must be reconfirmed; choose All projects to browse the full catalogue.
Indicative source-listed prices. Source dates vary by project. Figures may reflect earlier launch pricing; availability and prices require reconfirmation. Coverage includes reviewed URA pipeline projects and verified current-year completions. Further completions and newly announced developments are under review.
A HOME IN THE RIGHT NEIGHBOURHOOD
Explore by location
NSEWNECCDTTE
MRT badges match line colours.Project pins show indicative average PSF.
D15 · Thiam Siew Avenue · Katong
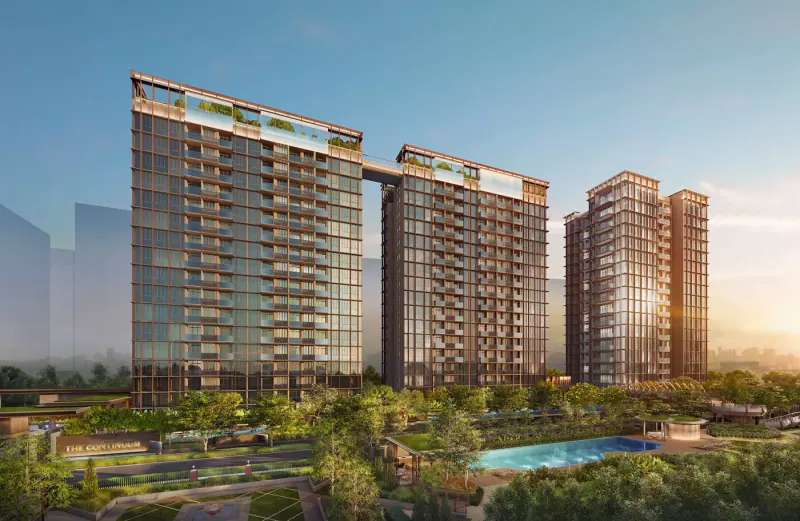
The Continuum
A freehold development by Hoi Hup and Sunway, with 816 residences across two sites connected by a private overhead bridge. The restored Thiam Siew House, ground-level pools and two rooftop gardens provide different spaces for swimming, exercise and social gatherings. Homes range from 1 bedroom + study to 5 bedrooms, including the Signature and Prestige collections.
The developer brochure states notice of vacant possession on 17 November 2027; this is not a verified TOP date. The residential land is freehold; the overhead bridge airspace has a separate 99-year lease from 2 March 2023.
The Continuum price per square foot
$2,708 psf
Indicative average of 19 recorded sales · 2026-09 to 2026-10. All bedroom types.
URA data saved 18 Nov 2026. Data is checked daily; this is a historical transaction average, not an asking price or valuation.
The sample includes the latest five eligible sales, plus all sales in the fifth sale’s month. Fewer sales are used when fewer are available. Sources & PSF methodology
Residence types & layouts
Residence
Recorded size (sq ft)
1 bedroom + study
560
2 bedrooms
646–807
2 bedrooms + study
700–721
3 bedrooms
872–1141
3 bedrooms Premier
1066–1302
3 bedrooms + study
1227–1464
4 bedrooms
1227–1518
4 bedrooms Premier
1690–2034
5 bedrooms
1905–2260
Brochure strata areas include balconies or private enclosed space, air-conditioner ledges and, for selected penthouses, strata void. Compare the individual plan breakdowns rather than treating every square foot as internal usable floor area. Sizes and plans are subject to final survey; current availability is on request.
Location & transport
Located between Tanjong Katong Road and Haig Road, with Paya Lebar and Dakota MRT stations in the surrounding neighbourhood. The developer’s location map highlights Katong and Joo Chiat dining, Paya Lebar shopping and schools including Kong Hwa and Tanjong Katong Primary. The brochure map is illustrative and may show stations as future at the time of printing; school proximity does not guarantee admission.
Facilities & site plans
Swimming & wellness — north
33.3m lap pool
Jacuzzi cove and pool deck
Leisure pool and deck
Aqua gym pool
BBQ and resting pavilions
Swimming & wellness — south
50m lap pool and deck
Family pool
Cascading children’s and toddler’s pool
Wellness pool with swan neck cove, hydrotherapy pocket and Vichy shower beds
Children’s pool deck and outdoor showers
Children & active recreation
North and south playgrounds
Water play
Multipurpose recreational court
Multipurpose lawn
Outdoor gym and yoga lawn
Heritage & social spaces
Thiam Siew House: library, club room and foyer
Thiam Siew House front court and lawn
South Side Social: Glass House, Sound Room and Social Room
Open the available plan sheets below. Refer to printed dimensions and the developer’s final contractual documents; original unit counts do not establish current availability.
The brochure lists V-Zug and Samsung kitchen appliances, with Laufen, Gessi and Tece bathroom provisions. Brands and fittings vary by residence type; refer to the selected unit’s sale specifications.
Smart-home provisions
Brochure provisions include a smart doorbell, door lock, air-conditioning control and gateway. The resident system also supports facility bookings and guest access using QR codes or PINs, subject to the operator’s setup.
Daily living & sustainability
The brochure describes parcel lockers, electric-vehicle chargers, solar panels for common areas, e-waste recycling and low-VOC paint. Ceiling-fan provisions depend on residence type and room.
Developer’s artist’s impressions and brochure illustrations. Gallery images, facilities and plans are illustrative and subject to approved plans and sale documents.
Current prices & viewing
Pricing on request. Confirm current prices, unit availability and viewing arrangements with us. Recorded transactions are historical and do not confirm which units are available today.
A 16-storey freehold development with 105 homes at Amber Gardens. Its raised residential tower draws on the East Coast’s older villa architecture. Two- to four-bedroom residences share garden facilities and a roof-level pool and fitness area.
A freehold collection of 107 homes in two connected residential towers at Tanjong Rhu. One- to four-bedroom layouts include selected private-lift homes and a four-bedroom-plus-study residence. Shared facilities extend from the ground and second levels to sky terraces on levels 19 and 20.
Expected TOP 2027 Officially launched in June 2025, according to ZACD’s September 2026 interim report
846 homes in six residential towers at Jalan Tembusu, with landscaped grounds, pools and The Emerald Club. The development offers one- to five-bedroom homes, including Study, Flexi and Luxe layouts.
A 1,008-home development beside the Geylang River, with seven residential towers, the Luxury and Grand collections, and five shops in the Jewel Clubhouse. Its original layouts range from one bedroom to six-bedroom penthouses, with study, flex and dual-key options.