Our discovery score gives up to 50 points for URA new-sale activity in the last three complete months, 35 for proximity to a mapped MRT station, and 15 for development size. These are browsing signals, not a forecast of demand or returns. Known sold-out projects and projects with actual TOP in the last six months are excluded. Uncertain completion dates are held out where they could fall within that period. Availability must be reconfirmed; choose All projects to browse the full catalogue.
Indicative source-listed prices. Source dates vary by project. Figures may reflect earlier launch pricing; availability and prices require reconfirmation. Coverage includes reviewed URA pipeline projects and verified current-year completions. Further completions and newly announced developments are under review.
A HOME IN THE RIGHT NEIGHBOURHOOD
Explore by location
NSEWNECCDTTE
MRT badges match line colours.Project pins show indicative average PSF.
D09 · Robertson Quay · Singapore River
The Robertson Opus
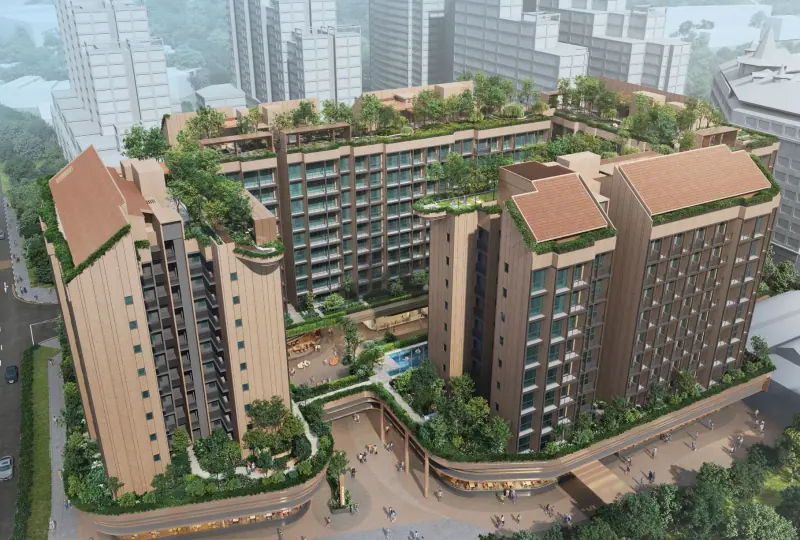
The Robertson Opus comprises 348 homes in five mid-rise blocks at Robertson Quay. Residences sit above a retail and dining podium, with an elevated pool deck and a connected roof garden overlooking the city and river neighbourhood.
Riverside Property Pte Ltd · Frasers Property & Sekisui House
Residences
348
Completion
Expected TOP 2029
MRT
Fort Canning
Frasers Property’s 2 July 2025 announcement forecasts TOP in the first half of 2029. This is an estimate, not confirmation of actual TOP.
The Robertson Opus price per square foot
$3,125 psf
Indicative average of 5 recorded sales · 2026-10 to 2026-11. All bedroom types.
URA data saved 18 Nov 2026. Data is checked daily; this is a historical transaction average, not an asking price or valuation.
The sample includes the latest five eligible sales, plus all sales in the fifth sale’s month. Fewer sales are used when fewer are available. Sources & PSF methodology
Residence types & layouts
Residence
Recorded size (sq ft)
Suite · S1 · 32 homes
431
Suite · S1a · 8 homes
431
1 bedroom · A1 · 40 homes
495
2 bedrooms · B1 · 32 homes
721
2 bedrooms · B2 · 32 homes
689
2 bedrooms · B3 · 9 homes
710
2 bedrooms · B4 · 18 homes
721
2 bedrooms · B5 · 18 homes
721
2 bedrooms · B6 · 9 homes
721
2 bedrooms + study · B7-S · 32 homes
743
3 bedrooms + flexi · C1-S · 9 homes
926
3 bedrooms + flexi · C2-S · 9 homes
980
3 bedrooms + flexi · C3-S · 9 homes
1012
3 bedrooms + flexi · C4-S · 9 homes
1023
3 bedrooms + flexi · C5-S · 9 homes
1044
3 bedrooms Duoflex · C6 · 30 homes
990
3 bedrooms Duoflex · C7 · 7 homes
1023
3 bedrooms premium · C1-P · 18 homes
1152
3 bedrooms premium · C2-P · 9 homes
1152
4 bedrooms premium · D1-P · 9 homes
1539
All 348 homes reconcile to the brochure’s unit distribution: 40 suites, 40 one-bedroom, 118 two-bedroom, 32 two-bedroom + study, 45 three-bedroom + flexi, 37 three-bedroom Duoflex, 27 three-bedroom premium and 9 four-bedroom premium. There are 20 plan families across 21 sheets because C6’s PES variant is on a separate sheet. Areas include AC ledges, balcony/PES and strata void where applicable;RC ledges and voids explicitly marked non-strata are excluded. This is the original scheme, not current availability.
Location & transport
At Unity Street in Robertson Quay, between the Singapore River and Fort Canning Hill. The developer’s map places Fort Canning MRT within approximately350m; actual walking routes vary. Nearby destinations include the Singapore Repertory Theatre, STPI, River Valley Primary School and the riverside dining precinct.
Facilities & site plans
Pool and wellness
45 m lap pool and Wellness Pool
Poolside Lounge and sun deck
Opus Gym and male/female steam rooms
Club and family spaces
Opus Bar & Dining and Opus Social Lounge
Robertson Reading Room and Robertson Kids’ Club
Gourmet pavilions,family lawn and Children Sensory Garden
Open the available plan sheets below. Refer to printed dimensions and the developer’s final contractual documents; original unit counts do not establish current availability.
The brochure distinguishes Premier, Luxury and Legacy Collections. Materials and fittings vary by collection; the illustrated show units do not establish every item supplied in each home.
Kitchen and bathroom brands
The brochure lists V-ZUG, Liebherr, Duravit and Hansgrohe among the fittings. Its footnote restricts Rimadesio, Ernestomeda and Axor provisions to Legacy units. Confirm exact appliances, finishes and models in the selected unit’s contractual specification.
Smart home and access
The described system includes a Wi-Fi doorbell, digital lock, air-conditioner controls, smoke alerts and energy monitoring. A community app supports guest registration, intercom access and facility bookings;letterboxes use keyless access.
Balcony screens and areas
Balcony/PES enclosures require the approved screen design, with installation and cost borne by the purchaser. The complete drawings preserve AC ledges, structural walls, void labels and orientation. Final areas remain subject to survey.
Current prices & viewing
Pricing on request. Confirm current prices, unit availability and viewing arrangements with us. Recorded transactions are historical and do not confirm which units are available today.
Twenty freehold homes at Mount Emily, pairing a three-storey conserved building with basement and attic with a new seven-storey rear annex. One- and two-bedroom homes include garden, premium and two-level loft layouts. Communal spaces include a landscaped courtyard and a sky terrace.
Expected TOP 2027 Offered for sale, according to ZACD’s September 2026 interim report
Hill House comprises 72 homes at 11 Institution Hill in River Valley. Its one-, 1+1-, two- and three-bedroom layouts occupy the third to tenth storeys, with communal spaces on the second storey and roof terrace. The developer portfolio lists developer sales as sold out.
99-year leasehold · 524 residences · Great World MRT
524 homes in a single 36-storey tower at River Valley Green, with one- to four-bedroom layouts. The development is by Winchamp Investment Pte. Ltd., part of Wing Tai Asia. P&T Consultants is the architect, STX Landscape Architects designed the landscaping, Index Design the interiors and L’Observatoire International the lighting.
Expected TOP 2029 Sales launched 2 August 2025 · current availability on request
99-year leasehold · 455 residences · Great World MRT
River Modern brings 455 two- to four-bedroom homes to River Valley Green, beside Kim Seng Park and the Singapore River. Two 36-storey towers share landscaped grounds, a 50 m infinity pool and direct access to Great World MRT and mall.
Expected TOP 2030 Launched March 2026; current availability on enquiry