Our discovery score gives up to 50 points for URA new-sale activity in the last three complete months, 35 for proximity to a mapped MRT station, and 15 for development size. These are browsing signals, not a forecast of demand or returns. Known sold-out projects and projects with actual TOP in the last six months are excluded. Uncertain completion dates are held out where they could fall within that period. Availability must be reconfirmed; choose All projects to browse the full catalogue.
Indicative source-listed prices. Source dates vary by project. Figures may reflect earlier launch pricing; availability and prices require reconfirmation. Coverage includes reviewed URA pipeline projects and verified current-year completions. Further completions and newly announced developments are under review.
A HOME IN THE RIGHT NEIGHBOURHOOD
Explore by location
NSEWNECCDTTE
MRT badges match line colours.Project pins show indicative average PSF.
D18 · Tampines North
Aurelle of Tampines
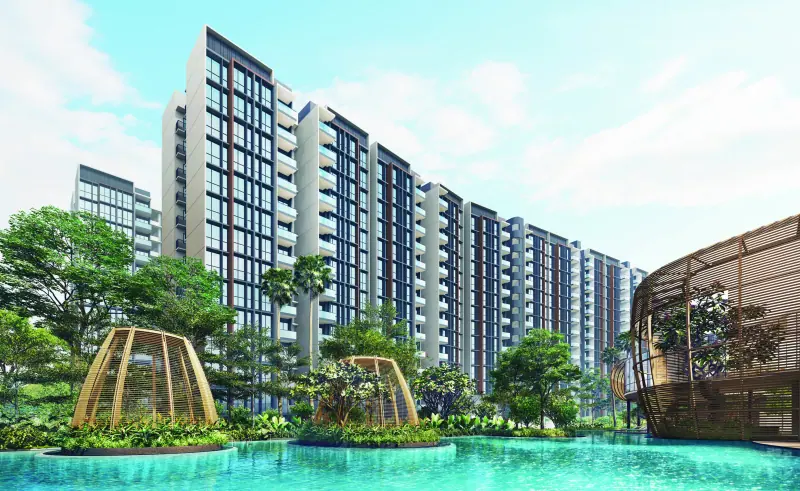
An executive condominium in Tampines North by Sim Lian, with 760 homes across fourteen 14-storey blocks. The developer offers three- to five-bedroom homes and a range of shared leisure facilities.
Sim Lian’s current project page, checked 19 September 2026, anticipates TOP by Q4 2027, subject to the authorities’ approval. This is the developer’s forecast, not confirmation that TOP has been issued.
Aurelle of Tampines price per square foot
$1,930 psf
Indicative average of 9 recorded sales · 2025-12 to 2026-03. All bedroom types.
URA data saved 18 Nov 2026. Data is checked daily; this is a historical transaction average, not an asking price or valuation.
The sample includes the latest five eligible sales, plus all sales in the fifth sale’s month. Fewer sales are used when fewer are available. Sources & PSF methodology
Residence types & layouts
Residence
Recorded size (sq ft)
3 bedrooms · C1
840
3 bedrooms Premium · C2P
872
3 bedrooms + study · C3S
926
3 bedrooms + study · C4S
947
4 bedrooms Compact · D1
1023
4 bedrooms Flexi · D2F
1206
4 bedrooms Flexi · D3F
1195
4 bedrooms Premium · D4P
1206
5 bedrooms · E1
1356
Nine layout families are shown in the developer’s published plan PDFs, including their (p) ground-floor variants. Areas include balconies or private enclosed space (PES) where applicable and exclude RC and air-conditioner ledges. Mirror layouts and unit-specific variations are shown on the full sheets. Areas are approximate and subject to final survey; these are the original layouts, not a statement of current availability.
Location & transport
The developer highlights the future Tampines North integrated hub, including its MRT station and bus interchange. These upcoming amenities are distinct from existing services; no independently verified walking distance is displayed. The map pin uses the development building at 53 Tampines Street 62 Singapore 529423, identified in SLA OneMap on 20 September 2026. It is an approximate project location for orientation, not a verified entrance or walking route.
Facilities & site plans
Swimming & wellness
50m lap pool
Forest pool
Family pool
Kids pool and water play
Spa pool and dip pool
Aqua gym, spa beds and foot massage pool
Sport & outdoors
Recreational tennis court
Gymnasium in the clubhouse
Fitness park and yoga lawn
Putting green
Jogging trail
Adventure playground and rock-climbing wall
Gathering & leisure
Three clubhouse function rooms
Reading, meeting and multi-purpose rooms
Two game rooms
Treehouse pod and cocoon cabanas
Forest Villa and Forest Gourmet dining
Family BBQ, party and waterfront dining pavilions
Aurelle of Tampines floor plans
Open the available plan sheets below. Refer to printed dimensions and the developer’s final contractual documents; original unit counts do not establish current availability.
The developer brochure lists a digital lockset, air-conditioning control and lobby access. Its smart community features include a facilities access card, community app, parcel collection station and e-invitations.
Fittings and appliances
The marketing brochure identifies Bravat, hansgrohe, Küche and Samsung. The floor-plan legend expressly marks the refrigerator as not included. Confirm the exact models, quantities and provisions for your selected home in its sale documents; a complete contractual specification schedule has not yet been reviewed.
Balconies and ground-floor variants
Plans distinguish balcony layouts from (p) layouts with private enclosed space. The brochure’s Annex A illustrates an approved balcony screen and states that the screen is not supplied; installation is at the purchaser’s cost and subject to the stated approvals.
Artist’s impressions extracted from Sim Lian’s official Aurelle brochure, reviewed 19 September 2026. The complete published plan sheets retain their original notes and variations; later approved amendments may apply.
Current prices & viewing
Pricing on request. Confirm current prices, unit availability and viewing arrangements with us. Recorded transactions are historical and do not confirm which units are available today.
Project record checked: 19 September 2026. Dates and availability may change.
Official brochure and all nine published plan-family sheets reviewed; gallery, site plan, distribution chart, lease and marketing features available. Current pricing/availability, complete contractual specifications and later amendments remain to verify. Recorded sales are available in the sales-transactions section.
1,193 homes in a planned integrated development at Tampines North, combining residential blocks with retail, a bus interchange, a hawker centre and a community club. One- to five-bedroom layouts are arranged around Park East and Park West.
99-year leasehold · 588 residences · Tampines West MRT
Pinery Residences comprises 588 two- to five-bedroom homes in six 14-storey blocks above Pinery Mall. Residential TOP is estimated for Q4 2029. Its planned underground link to Tampines West MRT has a later Q3 2030 target in the developer’s March 2026 FAQ.
Expected TOP 2029 Preview began 14 March 2026; current availability on enquiry
An executive condominium by Sim Lian with 572 homes across eleven blocks in Tampines West. Its three- to five-bedroom homes sit around landscaped pools and a three-storey clubhouse. The developer’s website carries a sold-out report; the published plans describe original layouts and do not establish current availability.