D18 · Tampines Street 62
Parktown Residence
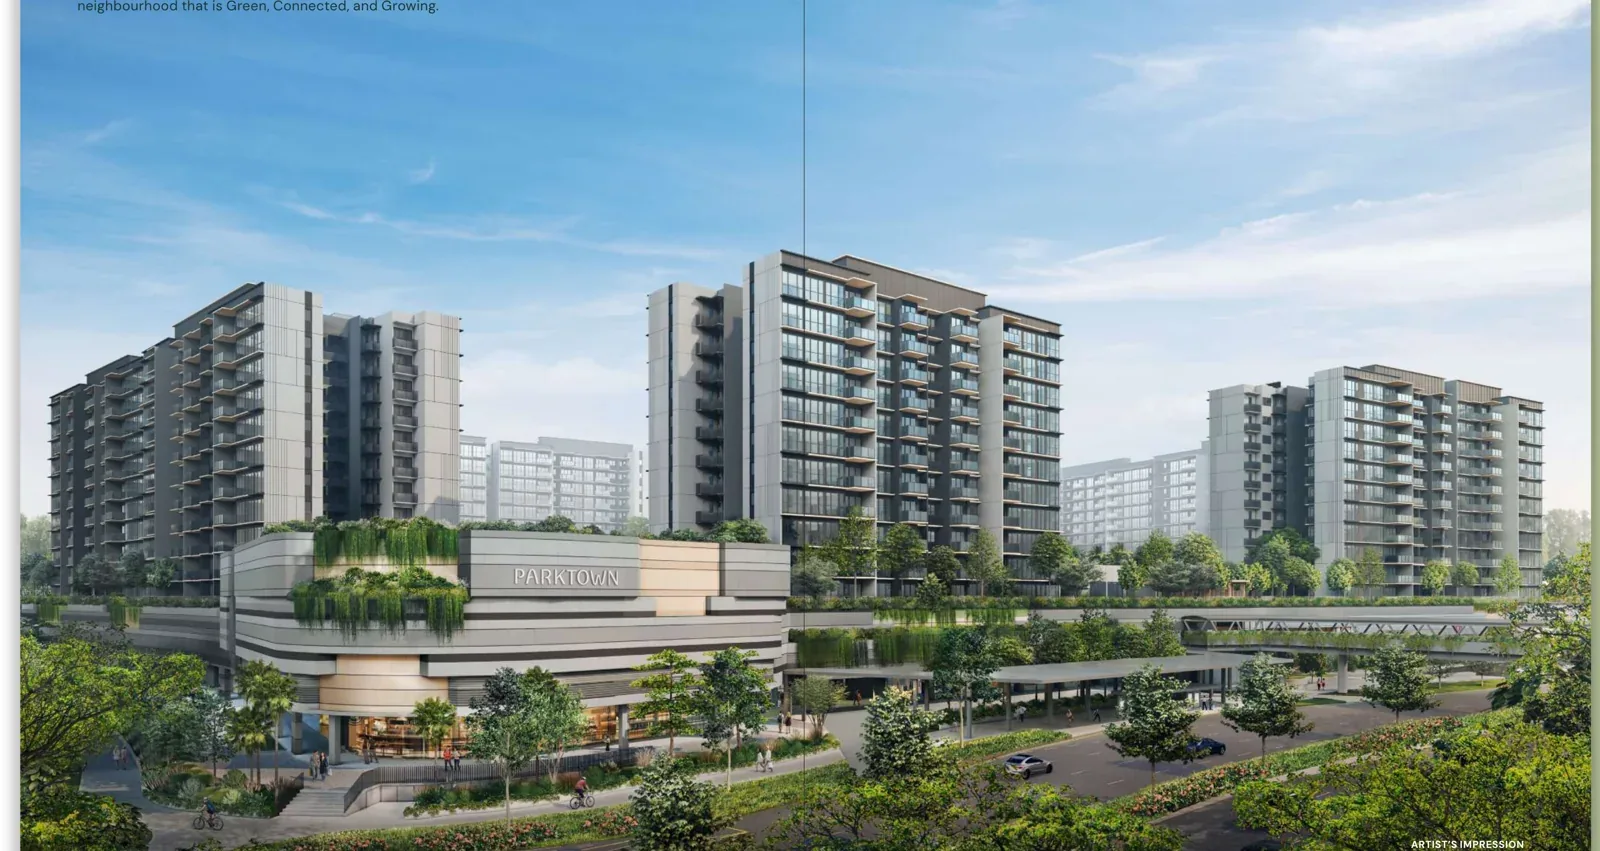
1,193 homes in a planned integrated development at Tampines North, combining residential blocks with retail, a bus interchange, a hawker centre and a community club. One- to five-bedroom layouts are arranged around Park East and Park West.
Project details
- Location
- 1, 3, 5, 7, 9, 11, 13, 15, 17, 19, 21 & 23 Tampines Street 62
- District / segment
- D18 · OCR
- Tenure
- 99-year leasehold
- Developer
- Topaz Residential Pte. Ltd. and Topaz Commercial Pte. Ltd.; CapitaLand Development, UOL and Singapore Land Group
- Residences
- 1193
- Completion
- TOP date under review
TOP forecasts differ: UOL’s 2025 annual report, printed page 37, gives second half of 2028 as at 31 December 2025; CapitaLand’s 6 February 2025 launch announcement gives mid-2030. A current reconciled forecast is being requested. Neither is an issued TOP. Brochure vacant possession on 30 June 2030 and legal completion on 30 June 2033 are separate milestones.
Facilities & surroundings
Integrated development · Park East and Park West · one to five bedrooms
Residence types & layouts
| Residence | Recorded size (sq ft) |
|---|---|
| 1 bedroom + Study · AS1 | 506 |
| 1 bedroom + Study · AS2 | 463 |
| 1 bedroom + Study · AS3 | 463 |
| 1 bedroom + Study · AS4 | 463 |
| 2 bedrooms · B1 | 592 |
| 2 bedrooms · B2 | 592 |
| 2 bedrooms · B3 | 592 |
| 2 bedrooms Premium · BP1 | 678 |
| 2 bedrooms Premium · BP2 | 678 |
| 2 bedrooms Premium · BP3 | 678 |
| 2 bedrooms Premium · BP4 | 678 |
| 2 bedrooms Premium · BP5 | 721 |
| 2 bedrooms Premium + Study · BPS1 | 764 |
| 2 bedrooms Premium + Study · BPS2 | 764 |
| 3 bedrooms · C1 | 926 |
| 3 bedrooms · C2 | 936 |
| 3 bedrooms · C3 | 947 |
| 3 bedrooms · C4 | 947 |
| 3 bedrooms · C5 | 947 |
| 3 bedrooms Premium · CP1 | 1066 |
| 3 bedrooms Premium · CP2 | 1066 |
| 3 bedrooms Premium · CP3 | 1066 |
| 3 bedrooms Premium · CP4 | 1066 |
| 3 bedrooms Premium · CP5 | 1066 |
| 3 bedrooms Premium · CP6 | 1066 |
| 3 bedrooms Premium · CP7 | 1076 |
| 3 bedrooms Premium · CP8 | 1055 |
| 3 bedrooms Premium + Study · CPS1 | 1163 |
| 3 bedrooms Premium + Study · CPS2 | 1163 |
| 3 bedrooms Premium + Study · CPS3 | 1173 |
| 3 bedrooms Premium + Study · CPS4 | 1184 |
| 3 bedrooms Premium + Study · CPS5 | 1184 |
| 4 bedrooms · D1 | 1335 |
| 4 bedrooms · D2 | 1335 |
| 4 bedrooms · D3 | 1345 |
| 4 bedrooms · D4 | 1356 |
| 4 bedrooms Premium · DP1 | 1485 |
| 4 bedrooms Premium · DP2 | 1496 |
| 5 bedrooms Premium · E1 | 1679 |
39 complete developer plan sheets include the stated patio/PES variants, ledge notes and unit references. The three original distribution spreads cover all 12 residential blocks. These are original type details, not current availability.
Prices & viewing
Pricing on request. The interactive project page includes available floor plans and indicative average transacted PSF, based on recent recorded sales across all bedrooms. Confirm current prices, unit availability and viewing arrangements with us.
Explore Parktown Residence →Sources & information status
Project record checked: 19 September 2026. Dates and availability may change.
Developer brochure, complete plan sheets and original distribution reviewed; current availability and final unit specifications requested