D18 · Tampines West · Bedok Reservoir Road
Pinery Residences
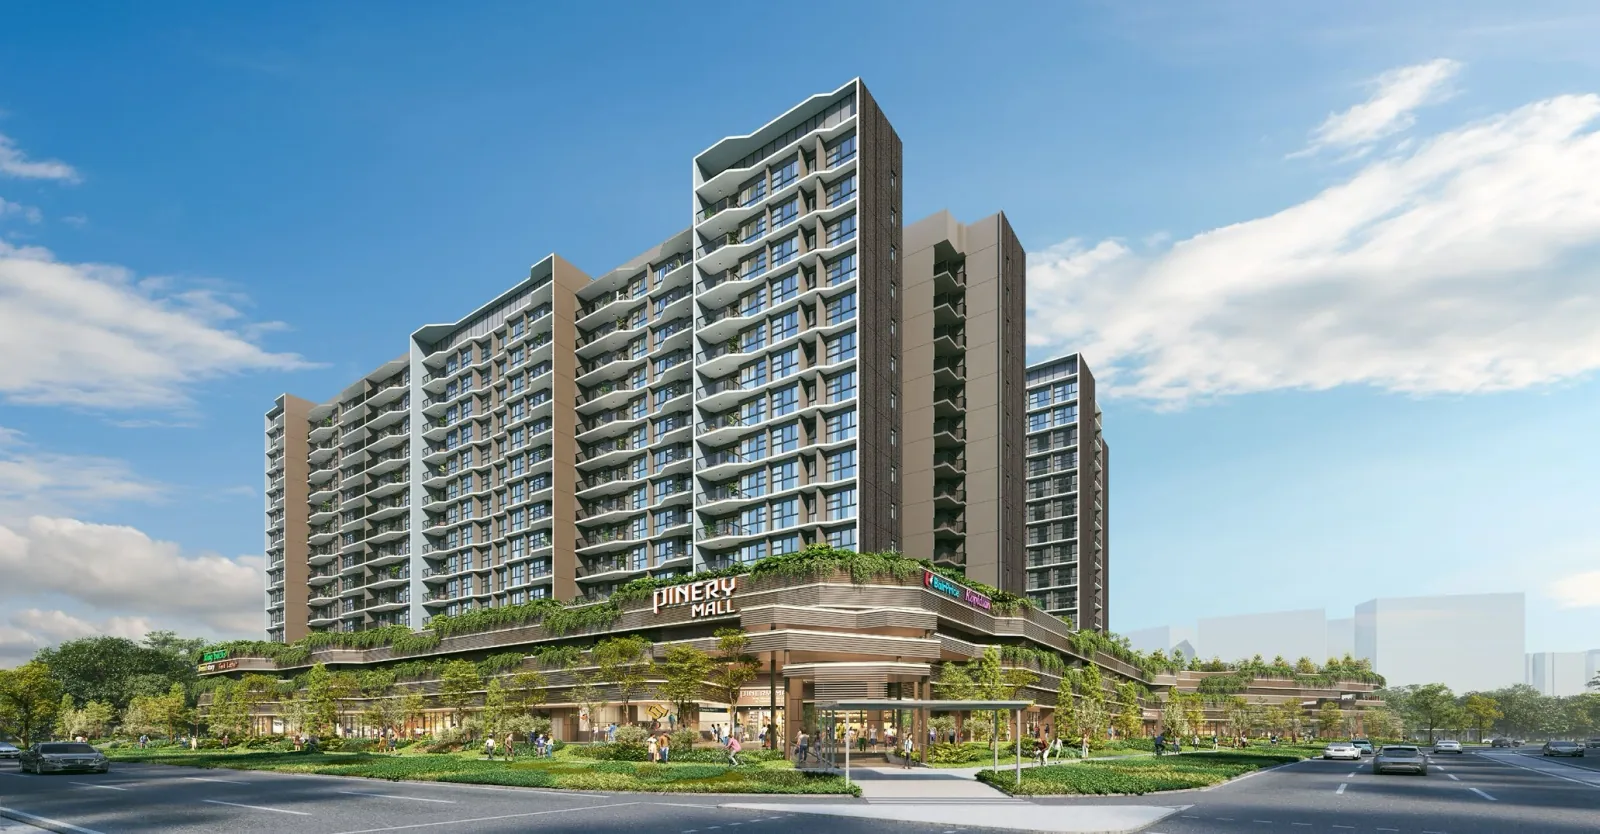
Pinery Residences comprises 588 two- to five-bedroom homes in six 14-storey blocks above Pinery Mall. Residential TOP is estimated for Q4 2029. Its planned underground link to Tampines West MRT has a later Q3 2030 target in the developer’s March 2026 FAQ.
Project details
- Location
- 922, 924, 926, 928, 930 & 932 Bedok Reservoir Road
- District / segment
- D18 · OCR
- Tenure
- 99-year leasehold
- Developer
- Hoi Hup Realty & Sunway MCL
- Residences
- 588
- Completion
- Expected TOP 2029
- MRT
- Tampines West
- Launch status
- Preview began 14 March 2026; current availability on enquiry
Estimated residential TOP: Q4 2029, according to the developer FAQ dated 2 March 2026. The commercial component targets Q2 2029 and the underground MRT pedestrian link Q3 2030. These are separate forecasts and may change; 9 October 2031 is the vacant-possession deadline.
Residence types & layouts
| Residence | Recorded size (sq ft) |
|---|---|
| 2 bedroom · B1 · 120 homes | 624 |
| 2 bedroom · B2 · 24 homes | 635 |
| 2 bedroom · B3 · 36 homes | 667 |
| 2 bedroom premium + study · B4 · 72 homes | 700 |
| 3 bedroom · C1 · 48 homes | 807 |
| 3 bedroom deluxe · C2 · 24 homes | 861 |
| 3 bedroom deluxe · C3 · 24 homes | 872 |
| 3 bedroom premium · C4 · 24 homes | 990 |
| 3 bedroom premium · C5 · 12 homes | 1012 |
| 3 bedroom premium · C6 · 12 homes | 1023 |
| 3 bedroom premium + study · C7 · 60 homes | 1055 |
| 4 bedroom · D1 · 24 homes | 1141 |
| 4 bedroom premium + study · D2 · 36 homes | 1195 |
| 4 bedroom premium + study · D3 · 24 homes | 1227 |
| 4 bedroom premium + study · D4 · 24 homes | 1238 |
| 4 bedroom luxury + study · D5 · 12 homes | 1389 |
| 5 bedroom luxury · E1 · 12 homes | 1475 |
The original distribution reconciles all 588 homes across 17 plan families and 34 variants. Third-storey layouts carry the -G suffix; standard variants occupy floors 4–14. Stated areas exclude AC ledges, RC ledges and void spaces marked non-strata on the drawings. Balcony and private enclosed space arrangements vary by type. Counts describe the original scheme, not current availability.
Prices & viewing
Pricing on request. The interactive project page includes available floor plans and indicative average transacted PSF, based on recent recorded sales across all bedrooms. Confirm current prices, unit availability and viewing arrangements with us.
Explore Pinery Residences →Sources & information status
Project record checked: 14 September 2026. Dates and availability may change.
17 complete plan families / 34 variants / 588 homes, 13 project images and dated developer FAQ reviewed. Q4 2029 residential TOP forecast confirmed in the 2 March 2026 source. Later amendments, full contractual specifications, and current prices/availability remain to confirm.