D22 · Jurong East Central 1
J’den
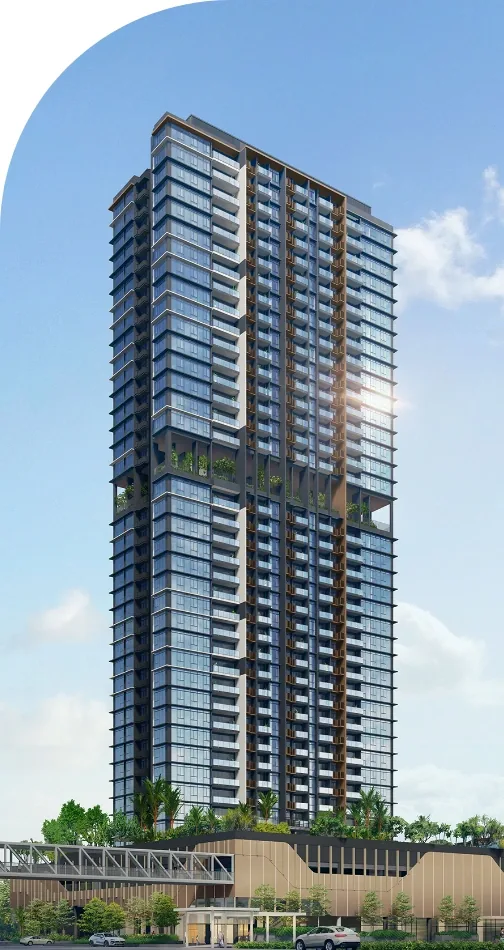
A mixed-use development in Jurong Gateway with 368 homes above two commercial levels. The original residence mix ranges from one to four bedrooms, with study and premium layouts. The Garden Oasis at Level 3 brings together pools, landscaped recreation and gathering spaces, while a Sky Terrace is planned on Level 24.
Project details
- Location
- 2 Jurong East Central 1
- District / segment
- D22 · OCR
- Tenure
- 99-year leasehold
- Developer
- Tanglin R.E. Holdings Pte. Ltd. · CapitaLand Development
- Residences
- 368
- Completion
- TOP to be confirmed
- MRT
- Jurong East
CapitaLand’s October 2023 launch announcement gives an expected completion year of 2028, without an explicit TOP date. The brochure separately states vacant possession on 30 November 2028 and legal completion on 30 November 2031. A current developer TOP confirmation is requested.
Facilities & surroundings
368 homes · Jurong Gateway · Garden Oasis
Residence types & layouts
| Residence | Recorded size (sq ft) |
|---|---|
| 1 bedroom · A · 37 homes | 527 |
| 1 bedroom + study · As · 37 homes | 624 |
| 2 bedrooms · B1 · 37 homes | 710 |
| 2 bedrooms · B2 · 37 homes | 721 |
| 2 bedrooms + study · Bs1 · 37 homes | 818 |
| 2 bedrooms + study · Bs2 · 37 homes | 850 |
| 3 bedrooms · C1 · 36 homes | 1141 |
| 3 bedrooms · C2 · 37 homes | 1184 |
| 3 bedrooms premium · C(p) · 36 homes | 1259 |
| 4 bedrooms premium · D(p) · 37 homes | 1485 |
The ten original unit types total 368 homes, not current availability. Six complete plan sheets cover every type and the four Level 3 gated variants. The g suffix means “with gate”; it does not identify an additional bedroom or a PES area. Published areas include AC ledges, balconies and strata voids where applicable. RC ledges are marked non-strata on the drawings.
Prices & viewing
Pricing on request. The interactive project page includes available floor plans and indicative average transacted PSF, based on recent recorded sales across all bedrooms. Confirm current prices, unit availability and viewing arrangements with us.
Explore J’den →Sources & information status
Project record checked: 13 September 2026. Dates and availability may change.
Official developer brochure, all10unittypes,6fullplan sheets and6galleryimages reviewed; currentTOP,specifications,balconyscreen and mapcoordinates requested