D22 · Yuan Ching Road
Sora
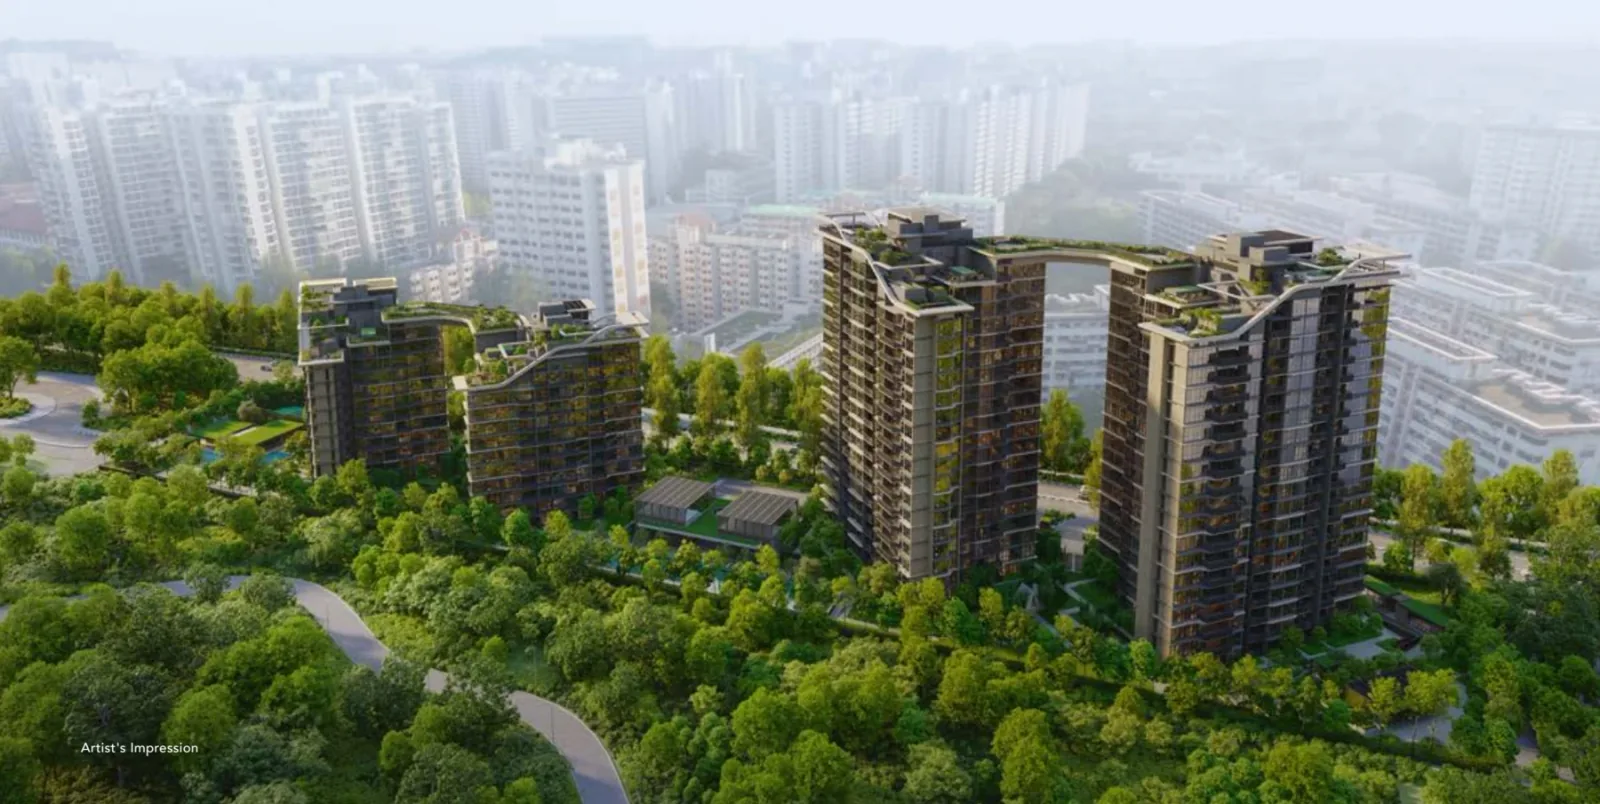
A 440-home residence on Yuan Ching Road beside Jurong Lake Gardens. Nature-inspired spaces include the Moonlight Lobby, Serenity Pool, forest play areas and Sky 360 rooftop facilities. The original mix ranges from one bedroom plus study to five-bedroom homes, with ground-floor and high-ceiling variants.
Project details
- Location
- 72, 74, 76 and 78 Yuan Ching Road
- District / segment
- D22 · OCR
- Tenure
- 99-year leasehold
- Developer
- Lakeside Residential Pte. Ltd. · CEL Development, SingHaiyi and KSH Holdings
- Residences
- 440
- Completion
- TOP to be confirmed
SingHaiyi’s corporate project page lists expected completion in 2027 without identifying it as TOP. The developer brochure states vacant possession on 31 October 2028 and legal completion on 31 October 2031. A current, explicit TOP confirmation is being requested.
Facilities & surroundings
440 homes · Jurong Lake Gardens · Sky 360
Residence types & layouts
| Residence | Recorded size (sq ft) |
|---|---|
| 1 bedroom + study · A1S · 36 homes | 538–689 |
| 2 bedrooms deluxe · B1 · 24 homes | 646–807 |
| 2 bedrooms deluxe · B2 · 36 homes | 667–807 |
| 2 bedrooms deluxe + study · B3S · 100 homes | 732–915 |
| 2 bedrooms deluxe + study · B4S · 38 homes | 732–915 |
| 3 bedrooms deluxe · C1 · 22 homes | 936–1119 |
| 3 bedrooms premium · C2 · 64 homes | 1098–1313 |
| 3 bedrooms premium + study · C3S · 24 homes | 1152–1367 |
| 3 bedrooms premium + study · C4S · 40 homes | 1163–1378 |
| 3 bedrooms premium + study · C5S · 20 homes | 1195–1410 |
| 4 bedrooms luxury · D1 · 18 homes | 1528–1787 |
| 5 bedrooms luxury · E1 · 18 homes | 1679–1938 |
The 12 complete plan-family spreads cover 34 variants and all 440 original homes, not remaining availability. The brochure states areas in square metres; displayed square-foot ranges are approximate conversions rounded to the nearest square foot. Areas include AC ledges, balconies or PES and marked strata voids. Top-floor T variants include high-ceiling voids, not extra usable floor space. Each full spread retains both the standard/PES layouts and the top-floor layout.
Prices & viewing
Pricing on request. The interactive project page includes available floor plans and indicative average transacted PSF, based on recent recorded sales across all bedrooms. Confirm current prices, unit availability and viewing arrangements with us.
Explore Sora →Sources & information status
Project record checked: 14 September 2026. Dates and availability may change.
Developer brochure,12 complete plan-family spreads,14 gallery images and site/distribution plans reviewed; current TOP,full specifications and map coordinates requested