Our discovery score gives up to 50 points for URA new-sale activity in the last three complete months, 35 for proximity to a mapped MRT station, and 15 for development size. These are browsing signals, not a forecast of demand or returns. Known sold-out projects and projects with actual TOP in the last six months are excluded. Uncertain completion dates are held out where they could fall within that period. Availability must be reconfirmed; choose All projects to browse the full catalogue.
Indicative source-listed prices. Source dates vary by project. Figures may reflect earlier launch pricing; availability and prices require reconfirmation. Coverage includes reviewed URA pipeline projects and verified current-year completions. Further completions and newly announced developments are under review.
A HOME IN THE RIGHT NEIGHBOURHOOD
Explore by location
NSEWNECCDTTE
MRT badges match line colours.Project pins show indicative average PSF.
D22 · Lakeside Drive
Lucerne Grand
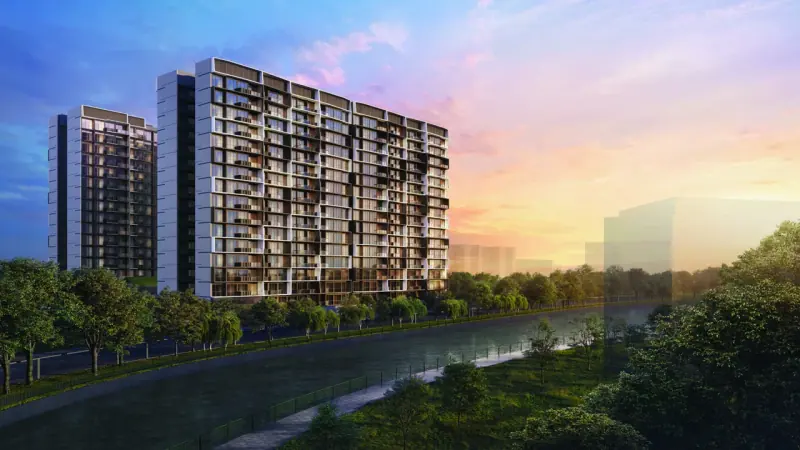
Five residential blocks beside Lakeside MRT, with two- to four-bedroom homes and Lucerne Galleria at ground level. The August 2026 brochure presents Club Lucerne and three landscaped valleys for swimming, exercise and gathering.
City Developments Limited · CDL Polaris Properties Pte. Ltd.
Residences
570 residences
Completion
Expected TOP 2030
MRT
Lakeside
Launch status
Preview from 18 September 2026; sales bookings from 3 October 2026 (CDL announcement)
URA SPACE forecasts TOP in 2030 for Lakeside Drive, checked 14 September 2026. This is a government forecast, not an issued TOP or developer guarantee. Completion forecasts may change; confirm the latest timetable with the developer.
Lucerne Grand price per square foot
$2,457 psf
Indicative average of 21 recorded sales · 2026-11. All bedroom types.
URA data saved 18 Nov 2026. Data is checked daily; this is a historical transaction average, not an asking price or valuation.
The sample includes the latest five eligible sales, plus all sales in the fifth sale’s month. Fewer sales are used when fewer are available. Sources & PSF methodology
Residence types & layouts
Residence
Recorded size (sq ft)
2-bedroom
624
2-bedroom + study
667–710
3-bedroom
872–904
3-bedroom · announced price example
883
3-bedroom premium + study
947–1001
4-bedroom premium
1152–1195
4-bedroom premium · announced price example
1152
4-bedroom premium + study
1345
4-bedroom premium + entertainment
1432
CDL’s 16 September 2026 factsheet groups 222 two-bedroom homes, 253 three-bedroom homes and 95 four-bedroom homes, including study/premium variants. Announced prices apply to the listed size examples, not every home in a size range. Prices and availability require reconfirmation; no maximum price is published.
Location & transport
The brochure shows Lakeside MRT beside the site and a covered walkway along Boon Lay Way. Jurong Lake Gardens, Jurong Point, JEM and Westgate feature in the surrounding area. Proposed commercial tenants and future infrastructure remain subject to confirmation.
Open the available plan sheets below. Refer to printed dimensions and the developer’s final contractual documents; original unit counts do not establish current availability.
The brochure lists an oven, refrigerator, hob and hood, washer-dryer and a master-bedroom wardrobe with an accessories cabinet. Provisions vary by residence.
Smart home
Digital lockset, foyer lighting control, surveillance, home gateway and living-room/master-bedroom air-conditioning controls. Community functions include facility booking and visitor invitations. Subscription and maintenance terms apply.
Sustainability
The August 2026 brochure states Green Mark Platinum Super Low Energy certification, with energy-efficient air-conditioning, common-area LEDs, EV charging and bicycle parking.
Artists’ impressions and plans from the August 2026 main brochure. Dates, layouts, facilities and provisions may change; refer to the developer’s sales documents.
Current prices & viewing
Pricing on request. Confirm current prices, unit availability and viewing arrangements with us. Recorded transactions are historical and do not confirm which units are available today.
Project record checked: 20 September 2026. Dates and availability may change.
Brochure and 17 plan sheets reviewed. CDL’s 16 September 2026 factsheet confirms 570 residences and announced starting-price examples. Latest unit availability, later amendments and unit-specific contractual specifications remain on enquiry.
99-year leasehold · 368 residences · Jurong East MRT
A mixed-use development in Jurong Gateway with 368 homes above two commercial levels. The original residence mix ranges from one to four bedrooms, with study and premium layouts. The Garden Oasis at Level 3 brings together pools, landscaped recreation and gathering spaces, while a Sky Terrace is planned on Level 24.
A 440-home residence on Yuan Ching Road beside Jurong Lake Gardens. Nature-inspired spaces include the Moonlight Lobby, Serenity Pool, forest play areas and Sky 360 rooftop facilities. The original mix ranges from one bedroom plus study to five-bedroom homes, with ground-floor and high-ceiling variants.
Two 19-storey towers beside Jurong Lake Gardens, with 306 homes across the Garden and Lake collections. Layouts range from one bedroom to five bedrooms plus study, including dual-key homes and four duplex penthouses. Landscaped recreation spaces extend from the pool level to sky terraces and roof decks.