Our discovery score gives up to 50 points for URA new-sale activity in the last three complete months, 35 for proximity to a mapped MRT station, and 15 for development size. These are browsing signals, not a forecast of demand or returns. Known sold-out projects and projects with actual TOP in the last six months are excluded. Uncertain completion dates are held out where they could fall within that period. Availability must be reconfirmed; choose All projects to browse the full catalogue.
Indicative source-listed prices. Source dates vary by project. Figures may reflect earlier launch pricing; availability and prices require reconfirmation. Coverage includes reviewed URA pipeline projects and verified current-year completions. Further completions and newly announced developments are under review.
A HOME IN THE RIGHT NEIGHBOURHOOD
Explore by location
NSEWNECCDTTE
MRT badges match line colours.Project pins show indicative average PSF.
D22 · Yuan Ching Road
The Lakegarden Residences
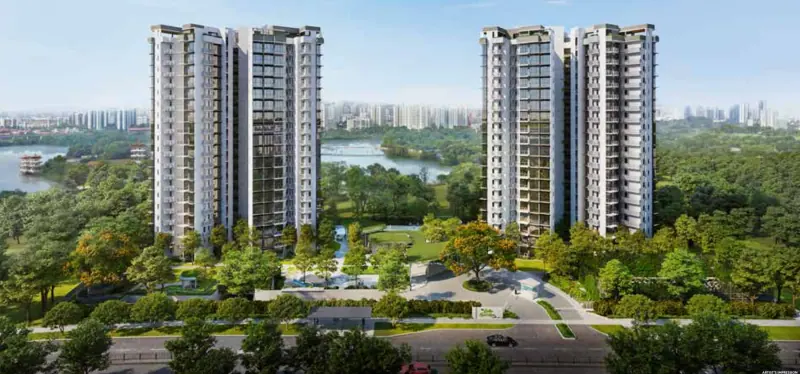
Two 19-storey towers beside Jurong Lake Gardens, with 306 homes across the Garden and Lake collections. Layouts range from one bedroom to five bedrooms plus study, including dual-key homes and four duplex penthouses. Landscaped recreation spaces extend from the pool level to sky terraces and roof decks.
Twin towers beside Jurong Lake Gardens · artist’s impression
Project details
Location
80 and 82 Yuan Ching Road, Singapore 619613 / 619614
District / segment
D22 · OCR
Tenure
99-year leasehold
Developer
Winville Investment Pte. Ltd. · Wing Tai Asia
Residences
306
Completion
TOP to be confirmed
MRT
Lakeside
A current developer TOP confirmation is being requested. Wing Tai’s 2025 annual report lists expected completion in 2026 without identifying that date as TOP. The brochure states vacant possession on 29 August 2027 and legal completion on 29 August 2030; those are separate milestones.
The Lakegarden Residences price per square foot
$2,144 psf
Indicative average of 5 recorded sales · 2026-06 to 2026-10. All bedroom types.
URA data saved 18 Nov 2026. Data is checked daily; this is a historical transaction average, not an asking price or valuation.
The sample includes the latest five eligible sales, plus all sales in the fifth sale’s month. Fewer sales are used when fewer are available. Sources & PSF methodology
Facilities & surroundings
306 homes · Jurong Lake Gardens · Four duplex penthouses
Residence types & layouts
Residence
Recorded size (sq ft)
1 bedroom · A1-G · 2 homes
484
1 bedroom · A2-G · 2 homes
538
1 bedroom + study · AS1 · 19 homes
527–635
2 bedrooms compact · B1C · 19 homes
592–700
2 bedrooms compact plus · B2C+ · 38 homes
678–797
2 bedrooms premium · B3P · 36 homes
732–893
2 bedrooms premium · B4P-G · 2 homes
764
2 bedrooms + study · BS1 · 19 homes
775–936
3 bedrooms · C1 · 19 homes
926–1109
3 bedrooms · C2 · 19 homes
1012–1216
3 bedrooms + study · CS1 · 36 homes
1098–1313
3 bedrooms + study · CS2 · 19 homes
1109–1292
3 bedrooms · C3-G · 1 homes
1130
3 bedrooms + study premium · CS3P-G · 1 homes
1206
3 bedrooms + study premium · CS3P · 17 homes
1238
4 bedrooms · D1 · 17 homes
1335
4 bedrooms · D2-G · 1 homes
1335
4 bedrooms dual key · D3DK · 17 homes
1356
4 bedrooms · D4-G · 1 homes
1270
5 bedrooms · E1 · 17 homes
1550
3 bedrooms + study premium penthouse · CS3P-PH · 1 homes
2002
4 bedrooms penthouse · D1-PH · 1 homes
2034
4 bedrooms dual-key penthouse · D3DK-PH · 1 homes
2153
5 bedrooms + study penthouse · ES1-PH · 1 homes
2260
The 24 original plan-family sheets cover 40 type variants and all 306 homes, not remaining availability. Published areas include AC ledges, private enclosed spaces (PES), balconies and strata voids where applicable. R variants and penthouses include high-ceiling voids, which are not extra usable floor space. Four duplex penthouses range from 2,002 to 2,260 sq ft, including their stated void areas. Full sheets retain mirrored and floor-specific variations.
Location & transport
On Yuan Ching Road beside Jurong Lake Gardens. The surrounding Jurong area includes Lakeside MRT, regional shopping and community facilities. The developer map records brochure-era amenities and future infrastructure; confirm current routes and school admission rules. The interactive map pin uses the named OpenStreetMap project footprint, checked against the developer’s address and location diagram. It is an approximate project position, not an entrance or walking-route measurement.
Facilities & site plans
Pools and wellness
50m Stardust Pool and Stardust Deck
Jacuzzi lounge, gym and Waterlily Enclave
Kid’s pool, aqua play and aqua play deck
Nature and gathering
LakeGarden Club and glamping pavilions
BBQ and grill zones, edible gardens and picnic lawn
Open the available plan sheets below. Refer to printed dimensions and the developer’s final contractual documents; original unit counts do not establish current availability.
The developer describes Bosch kitchen appliances and Hansgrohe bathroom fittings. Enhanced appliances for four- and five-bedroom homes include a steam oven, separate washer and dryer, and wine chiller; five-bedroom homes also include a dishwasher. Confirm the current schedule for the selected unit.
Storage
The developer describes full-height wardrobes with mirrors and integrated pull-out side tables. The brochure’s illustrative interiors show design intent; decorative items are not a specification schedule.
Area definitions
The brochure includes AC ledges, PES, balconies and strata voids in its stated areas where applicable. The D3DK-PH dual-key penthouse, for example, is 2,153 sq ft including 312 sq ft of void above its living and dining areas.
Sustainability
Wing Tai identifies the development as BCA Green Mark Platinum (Super Low Energy) certified. The brochure describes solar panels, low-energy glazing and EV provisions. Refer to the full contractual specifications for final provisions.
Developer artist’s impressions and illustrative interiors. Pictured furniture, landscaping and outlooks are not guaranteed inclusions or views for every home.
Current prices & viewing
Pricing on request. Confirm current prices, unit availability and viewing arrangements with us. Recorded transactions are historical and do not confirm which units are available today.
99-year leasehold · 368 residences · Jurong East MRT
A mixed-use development in Jurong Gateway with 368 homes above two commercial levels. The original residence mix ranges from one to four bedrooms, with study and premium layouts. The Garden Oasis at Level 3 brings together pools, landscaped recreation and gathering spaces, while a Sky Terrace is planned on Level 24.
Five residential blocks beside Lakeside MRT, with two- to four-bedroom homes and Lucerne Galleria at ground level. The August 2026 brochure presents Club Lucerne and three landscaped valleys for swimming, exercise and gathering.
Expected TOP 2030 Preview from 18 September 2026; sales bookings from 3 October 2026 (CDL announcement)
A 440-home residence on Yuan Ching Road beside Jurong Lake Gardens. Nature-inspired spaces include the Moonlight Lobby, Serenity Pool, forest play areas and Sky 360 rooftop facilities. The original mix ranges from one bedroom plus study to five-bedroom homes, with ground-floor and high-ceiling variants.