D05 · Science Park Drive
LyndenWoods
A residential development on Science Park Drive, listed in URA’s latest development pipeline. Explore the confirmed project details below.
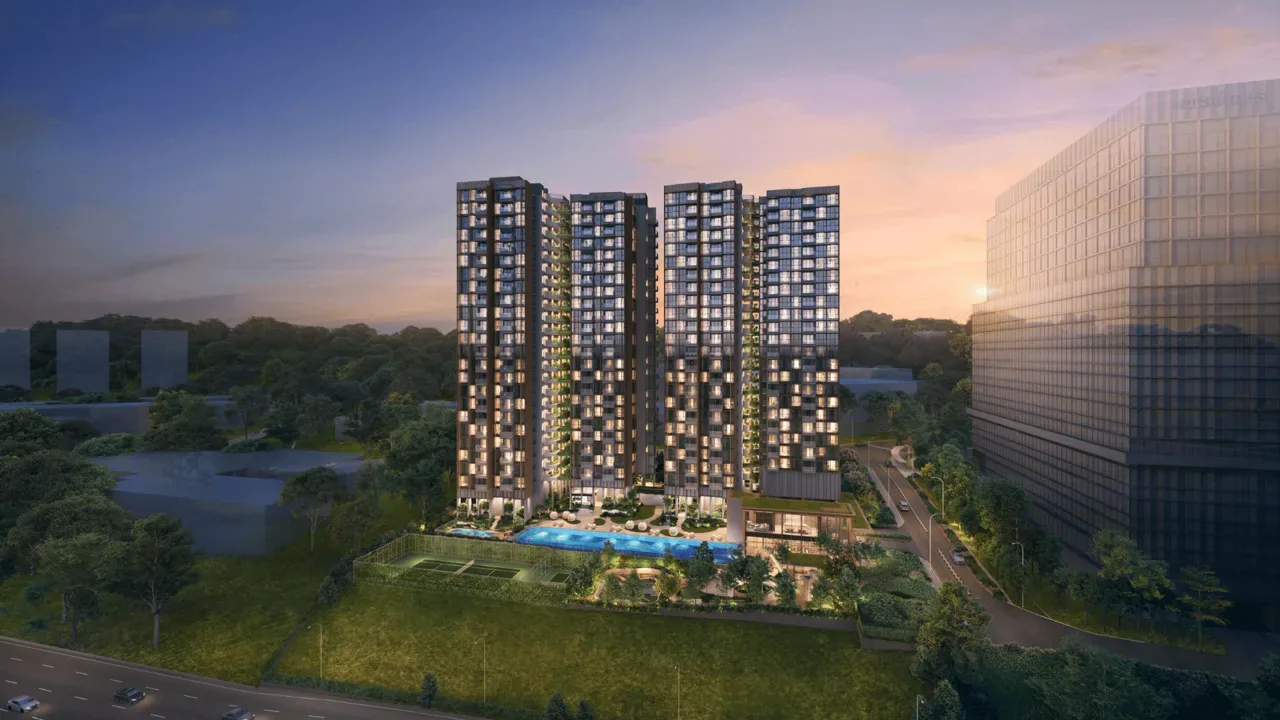
Project details
- Location
- 69 & 71 Science Park Drive
- District / segment
- D05 · RCR
- Tenure
- 99-year
- Developer
- CapitaLand Development (Singapore); legal developer Tuas View Development Pte Ltd
- Residences
- 343
- Completion
- Expected TOP 2028
URA quarterly pipeline, checked 12 September 2026. Forecasts may change.
Residence types & layouts
| Residence | Recorded size (sq ft) |
|---|---|
| 2 bedrooms · B1(a) · 22 homes | 635 |
| 2 bedrooms · B2(a) · 23 homes | 635 |
| 2 bedrooms · B3 · 23 homes | 721 |
| 2 bedrooms · B3(a) · 46 homes | 721 |
| 2 bedrooms · B4(a) · 23 homes | 721 |
| 2 bedrooms + study · BS1 · 23 homes | 850 |
| 2 bedrooms + study · BS2(a) · 46 homes | 883 |
| 2 bedrooms + study · BS3 · 23 homes | 883 |
| 3 bedrooms · C1(a) · 22 homes | 1023 |
| 3 bedrooms · C2 · 23 homes | 1066 |
| 3 bedrooms + guest (Premium) · CGP · 23 homes | 1292 |
| 3 bedrooms + guest (Premium) · CGP(m) · 23 homes | 1292 |
| 4 bedrooms (Premium) · DP · 23 homes | 1647 |
All 13 published developer plan variants cover the original 343 homes across blocks 69 and 71, not current available stock. Floor/stack ranges reconcile 137 two-bedroom, 92 two-bedroom-plus-study, 45 three-bedroom, 46 three-bedroom-plus-guest Premium and 23 four-bedroom Premium homes. Studies and guest rooms are not counted as additional bedrooms. Areas include balconies and AC ledges; RC ledges are excluded. Measurements are approximate and subject to final survey. Each sheet retains its unit applicability, acoustic-blind/facade notes and full legend. Confirm the latest approved plan for the selected home.
Prices & viewing
Pricing on request. The interactive project page includes available floor plans and indicative average transacted PSF, based on recent recorded sales across all bedrooms. Confirm current prices, unit availability and viewing arrangements with us.
Explore LyndenWoods →Sources & information status
Project record checked: 14 September 2026. Dates and availability may change.
Developer site/facilities plans, all 13 published layout variants and original 343-home distribution reviewed; project map position verified. Full contractual specifications, later amendments and current prices/availability remain to confirm.