Our discovery score gives up to 50 points for URA new-sale activity in the last three complete months, 35 for proximity to a mapped MRT station, and 15 for development size. These are browsing signals, not a forecast of demand or returns. Known sold-out projects and projects with actual TOP in the last six months are excluded. Uncertain completion dates are held out where they could fall within that period. Availability must be reconfirmed; choose All projects to browse the full catalogue.
Indicative source-listed prices. Source dates vary by project. Figures may reflect earlier launch pricing; availability and prices require reconfirmation. Coverage includes reviewed URA pipeline projects and verified current-year completions. Further completions and newly announced developments are under review.
A HOME IN THE RIGHT NEIGHBOURHOOD
Explore by location
NSEWNECCDTTE
MRT badges match line colours.Project pins show indicative average PSF.
D01 · Marina Gardens Lane
One Marina Gardens
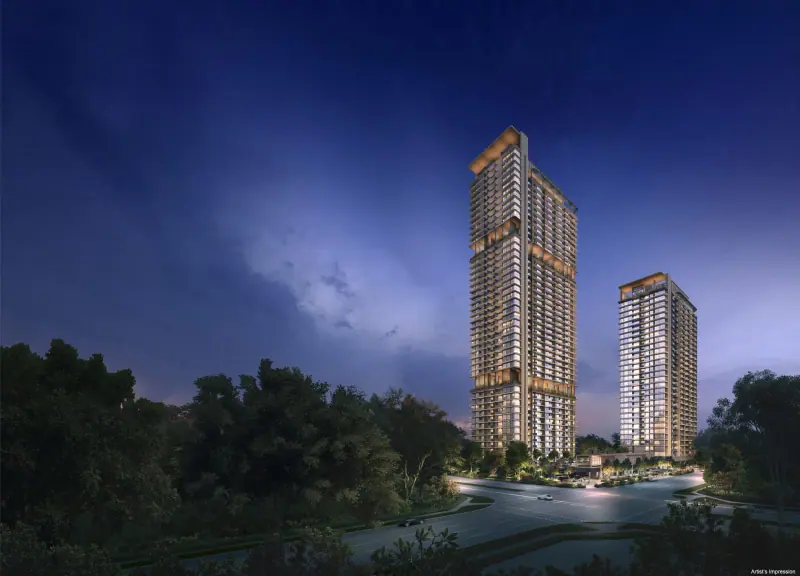
Two residential towers at Marina Gardens Lane, with 937 homes and garden spaces at several levels. The taller tower rises to 45 storeys. The development overlooks the Marina South precinct, near Gardens by the Bay.
URA SPACE forecasts TOP in 2028 for the Marina Gardens Lane site awarded on 11 July 2023, checked 14 September 2026. This is a government forecast, not an issued TOP or developer guarantee. The developer’s expected vacant-possession date of 30 April 2029 is a separate contractual milestone.
One Marina Gardens price per square foot
$3,058 psf
Indicative average of 6 recorded sales · 2026-11. All bedroom types.
URA data saved 18 Nov 2026. Data is checked daily; this is a historical transaction average, not an asking price or valuation.
The sample includes the latest five eligible sales, plus all sales in the fifth sale’s month. Fewer sales are used when fewer are available. Sources & PSF methodology
Residence types & layouts
Residence
Recorded size (sq ft)
1-Bedroom 1BR1
431
1-Bedroom 1BR2
431
1-Bedroom 1BR3
431
1-Bedroom 1BR4
420
1-Bedroom 1BR5
452
1-Bedroom 1BR6
431
1-Bedroom 1BR7
420
1-Bedroom 1BR8
431
2-Bedroom 2BR1
646
2-Bedroom 2BR2
667
2-Bedroom 2BR3
657
2-Bedroom 2BR4
657
2-Bedroom 2BR5
657
2-Bedroom 2BR6
646
2-Bedroom 2BR S1
678
2-Bedroom 2BR HS1
721
2-Bedroom 2BR HS2
732
2-Bedroom 2BR HS3
689
2-Bedroom 2BR HS4
732
2-Bedroom 2BR HS5
710
2-Bedroom 2BR HS6
721
3-Bedroom 3BR DK
969
3-Bedroom 3BR1
1012
3-Bedroom 3BR2
980
3-Bedroom 3BR3
904
3-Bedroom Premium 3BR P1
1173
3-Bedroom Premium 3BR P2
1238
3-Bedroom Premium 3BR P3
1066
4-Bedroom Premium 4BR P
1647
The original 29 base layouts comprise 937 homes, from 420 to 1,647 sq ft. Selected sheets include private enclosed space (PES) variants. Counts and layouts describe the original development, not current availability. Areas and dimensions are approximate; read each plan’s balcony, ledge and PES notes.
Location & transport
Located in Marina South, near Gardens by the Bay, Marina South Pier and Marina Bay Cruise Centre. Views depend on the selected unit’s orientation and floor. See the developer’s location map for surrounding connections.
Open the available plan sheets below. Refer to printed dimensions and the developer’s final contractual documents; original unit counts do not establish current availability.
24/7 facility booking, digital lock with phone checking, lift-lobby video intercom, digital news and electronic feedback.
Smart-system preparation
Each unit described as pre-wired for integrated smart systems. Detailed installed devices and contractual scope should be checked against the sale specifications.
Brands shown
Smeg, Hafele and Kohler logos appear in brochure. Exact appliance/sanitary models and provisions by unit type are not specified on this page.
Developer artist’s impressions and illustrative interior photographs. Furnishings, views and layouts shown may differ from the purchased unit. Sale documents determine actual provisions.
Current prices & viewing
Pricing on request. Confirm current prices, unit availability and viewing arrangements with us. Recorded transactions are historical and do not confirm which units are available today.
Skywaters Residences forms part of The Skywaters, a 63-storey mixed-use tower at 8 Shenton Way. The development combines homes with offices, retail and a hotel. The developer confirms 146 homes across the Skywaters and Aman residence collections; the separate collection counts are not disclosed in the reviewed material.
TMW Maxwell combines 324 residences with an 11-unit commercial component at the junction of Tras Street and Maxwell Road. Its 20-storey design places homes above a retail and dining podium, with gardens and shared spaces distributed from the fourth storey to the roof.
A 40-storey residential tower with 366 homes, within Union Square’s mixed-use redevelopment at Havelock Road. The collection includes one- to four-bedroom layouts, two Sky Suites and one penthouse.
99-year leasehold · 683 residences · Shenton Way MRT
683 branded residences occupy the upper part of a 51-storey development at Marina View, above a separate 360-room W hotel. Residential amenities span Levels 15, 34 and 51. IOI Properties Singapore is the developer group, with Architects61 for architecture and Hachem for interiors. W branding is licensed from Marriott; Marriott does not own, develop or sell these residences.