D01 · Tanjong Pagar · Maxwell
TMW Maxwell
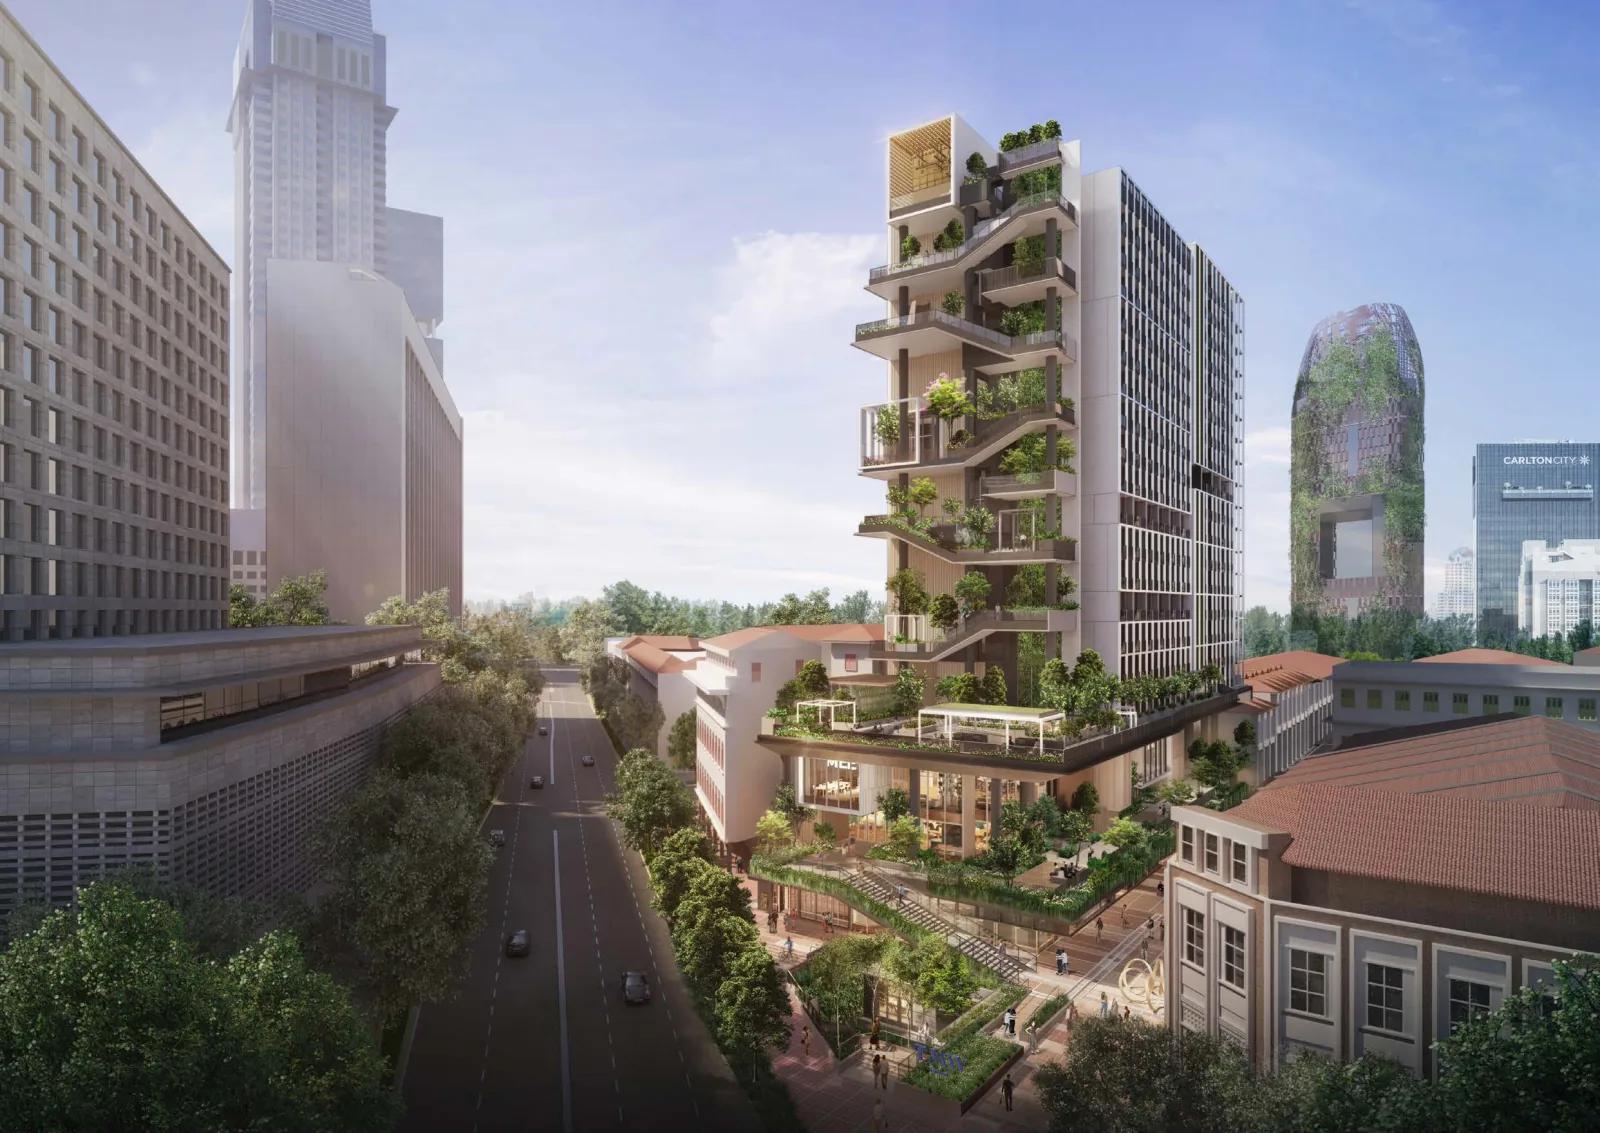
TMW Maxwell combines 324 residences with an 11-unit commercial component at the junction of Tras Street and Maxwell Road. Its 20-storey design places homes above a retail and dining podium, with gardens and shared spaces distributed from the fourth storey to the roof.
Project details
- Location
- 31 Tras Street
- District / segment
- D01 · RCR
- Tenure
- 99-year leasehold
- Developer
- Maxwell Residential Pte Ltd & Maxwell Commercial Pte Ltd · CEL Development, SingHaiyi & Chuan Investments
- Residences
- 324
- Completion
- TOP to be confirmed
- MRT
- Maxwell
SingHaiyi’s corporate portfolio lists expected completion in 2027, without explicitly identifying this as TOP. The brochure’s separate vacant-possession deadline is 30 June 2028. An explicit TOP forecast or certificate is still being checked.
Residence types & layouts
| Residence | Recorded size (sq ft) |
|---|---|
| FLIP / SWITCH studio · A1 · 26 homes | 474 |
| FLIP / SWITCH studio · A2 · 45 homes | 484 |
| FLIP / SWITCH studio · A3 / A3-G · 113 homes | 474 |
| FLIP / SWITCH studio · A4 · 17 homes | 484 |
| 1 bedroom suite · 1B1 / 1B1-G · 17 homes | 517 |
| 1 bedroom suite · 1B2 · 17 homes | 517 |
| 1 bedroom + study · 1S1 · 17 homes | 570 |
| 1 bedroom + study · 1S2 · 17 homes | 549 |
| 1 bedroom loft · BL1 · 2 homes | 850 |
| 1 bedroom loft · BL2 · 3 homes | 883 |
| 2 bedrooms premium · 2C1 · 16 homes | 786 |
| 2 bedrooms dual-key · 2DK1 / 2DK-1G · 17 homes | 872 |
| 2 bedrooms dual-key · 2DK2 / 2DK-2G · 17 homes | 861 |
The original 324-home distribution comprises 201 FLIP / SWITCH studios, 34 one-bedroom suites, 34 one-bedroom plus study homes, five one-bedroom lofts, 16 two-bedroom premium homes and 34 two-bedroom dual-key homes. Thirteen complete sheets include the PES variants. Square feet are converted and rounded from the brochure’s square metres. Areas include AC ledges and balcony/PES; the loft totals include 21 or 22 sq m of strata void. Original counts are not current availability.
Prices & viewing
Pricing on request. The interactive project page includes available floor plans and indicative average transacted PSF, based on recent recorded sales across all bedrooms. Confirm current prices, unit availability and viewing arrangements with us.
Explore TMW Maxwell →Sources & information status
Project record checked: 14 September 2026. Dates and availability may change.
13 complete plan sheets, 324-home distribution, 14 images and full site/screen plans reviewed. Explicit TOP, full contractual specifications, precise coordinates and current availability remain gaps.